
Jose Rojas
William Raveis R.E. & Home Services
(781) 404-3627
67 Total Sales
2 in Sharon
$225K - $294K Price Range
Estimated Value: $570,966
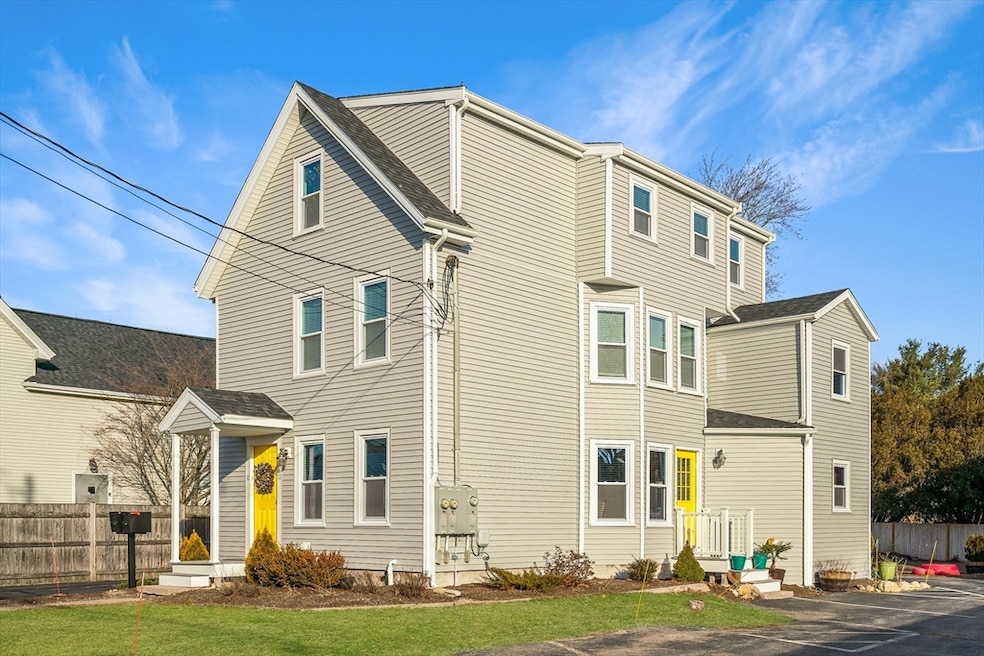
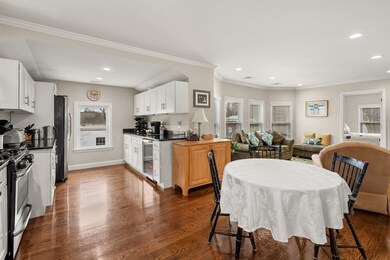
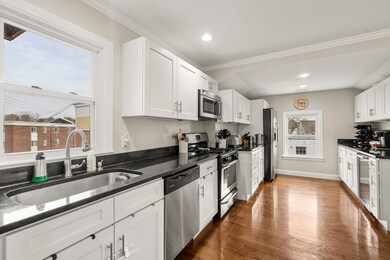
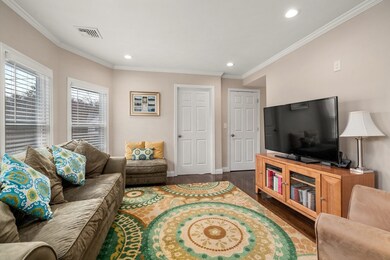
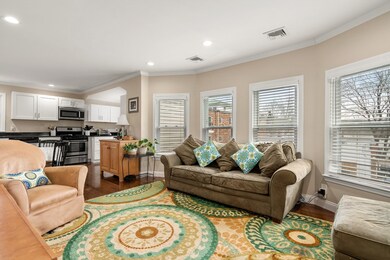
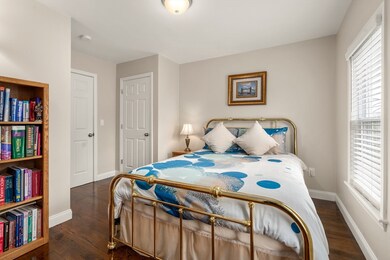
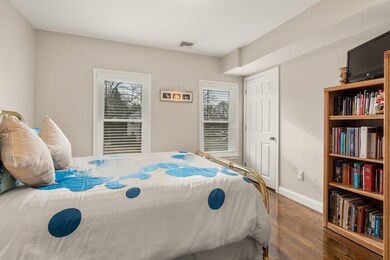
Fabulous opportunity to rent a YOUNG FULLY RENOVATED condominium unit, with off street parking, backyard, walkable to Commuter Rail to Boston. Desirable Sharon Center location. Deceptively spacious, spanning the top two floors of duplex, this home exudes warmth and sophistication designed with the BEST of the BEST in upgrades and features! Bright, sunny living room flows into the STUNNING kitchen & dining area, featuring nine foot ceilings, gleaming hardwood floors, stainless steel appliances with gas cooking, granite counters and more! Two generous bedrooms, full bath, and family room, complete this level. Retreat upstairs to the Primary Suite with an office nook, gorgeous master bath, and walk-in closet. Water, trash collection, snow removal and grounds maintenance are included in the rent. The unit has 3 exclusive parking spaces. First month's rent and security deposit due at the signing of the lease. Excellent credit score over 700 required.
We collect this data history from publicly available records. To have your information removed, we recommend requesting removal directly through your county’s website.
Jose Rojas
William Raveis R.E. & Home Services
(781) 404-3627
67 Total Sales
2 in Sharon
$225K - $294K Price Range
Bill Thompson
Keller Williams Realty
(508) 501-9429
203 Total Sales
1 in Sharon
$730,000 Price
Laura Schindler
(857) 465-4926
27 Total Sales
1 in Sharon
$470,000 Price
Jennifer Juliano
Keller Williams Boston MetroWest
(508) 625-7884
148 Total Sales
1 in Sharon
$605,000 Price
Barrie Naji
Real Broker MA, LLC
(781) 512-4579
49 Total Sales
1 in Sharon
$1,200,000 Price
Heather Cunningham
Berkshire Hathaway HomeServices Evolution Properties
(508) 625-7272
54 Total Sales
1 in Sharon
$850,000 Price
We collect this data history from publicly available records. To have your information removed, we recommend requesting removal directly through your county’s website.
| Date | Buyer | Sale Price | Title Company |
|---|---|---|---|
| $450,000 | None Available | ||
| 30E Chestnut Street Rt | $310,000 | -- |
We collect this data history from publicly available records. To have your information removed, we recommend requesting removal directly through your county’s website.
| Date | Status | Borrower | Loan Amount |
|---|---|---|---|
| Previous Owner | $38,000 | ||
| Closed | -- | $448,000 |
We collect this data history from publicly available records. To have your information removed, we recommend requesting removal directly through your county’s website.
| Date | Event | Price | List to Sale | Price per Sq Ft | Prior Sale |
|---|---|---|---|---|---|
| 09/02/2025 09/02/25 | Rented | $3,700 | 0.0% | -- | |
| 08/31/2025 08/31/25 | Under Contract | -- | -- | -- | |
| 07/27/2025 07/27/25 | For Rent | $3,700 | 0.0% | -- | |
| 04/15/2024 04/15/24 | Rented | $3,700 | 0.0% | -- | |
| 04/09/2024 04/09/24 | Under Contract | -- | -- | -- | |
| 12/27/2023 12/27/23 | For Rent | $3,700 | 0.0% | -- | |
| 05/28/2021 05/28/21 | Sold | $450,000 | -4.2% | $313 / Sq Ft | View Prior Sale |
| 04/13/2021 04/13/21 | Pending | -- | -- | -- | |
| 03/16/2021 03/16/21 | Price Changed | $469,800 | -2.1% | $326 / Sq Ft | |
| 02/11/2021 02/11/21 | Price Changed | $479,900 | -4.0% | $333 / Sq Ft | |
| 01/26/2021 01/26/21 | For Sale | $499,900 | -- | $347 / Sq Ft |
We collect this data history from publicly available records. To have your information removed, we recommend requesting removal directly through your county’s website.
| Year | Tax Paid | Tax Assessment Tax Assessment Total Assessment is a certain percentage of the fair market value that is determined by local assessors to be the total taxable value of land and additions on the property. | Land | Improvement |
|---|---|---|---|---|
| 2025 | $8,509 | $486,800 | $0 | $486,800 |
| 2024 | $8,259 | $469,800 | $0 | $469,800 |
| 2023 | $7,960 | $428,200 | $0 | $428,200 |
| 2022 | $8,015 | $405,800 | $0 | $405,800 |
| 2021 | $8,049 | $394,000 | $0 | $394,000 |
| 2020 | $7,486 | $394,000 | $0 | $394,000 |
| 2019 | $7,648 | $394,000 | $0 | $394,000 |
Landlord's Agent in 2025
Dianne Needle
Real Broker MA, LLC
(781) 858-8366
232 Total Sales
Buyer's Agent in 2021
Diana Kuang
eXp Realty LLC - Corporate Office
(857) 277-8494
14 Total Sales
Source: MLS Property Information Network (MLS PIN)
MLS Number: 73409944
APN: SHAR M:091 B:256 L:000
Disclaimer: Certain information contained herein is derived from information provided by parties other than Homes.com. All information provided is deemed reliable, but is not guaranteed to be accurate and should be independently verified.
The property listing data and information, or the Images, set forth herein were provided to MLS Property Information Network, Inc. from third party sources, including sellers, lessors and public records, and were compiled by MLS Property Information Network, Inc. The property listing data and information, and the Images, are for the personal, non-commercial use of consumers having a good faith interest in purchasing or leasing listed properties of the type displayed to them and may not be used for any purpose other than to identify prospective properties which such consumers may have a good faith interest in purchasing or leasing. MLS Property Information Network, Inc. and its subscribers disclaim any and all representations and warranties as to the accuracy of the property listing data and information, or as to the accuracy of any of the Images, set forth herein.
Ask me questions while you tour the home.