
Nicole Echelberger
HomeSmart First Advantage Realty
(856) 553-1076
46 Total Sales
1 in Maple Shade
$159,000 Price
Estimated Value: $458,565
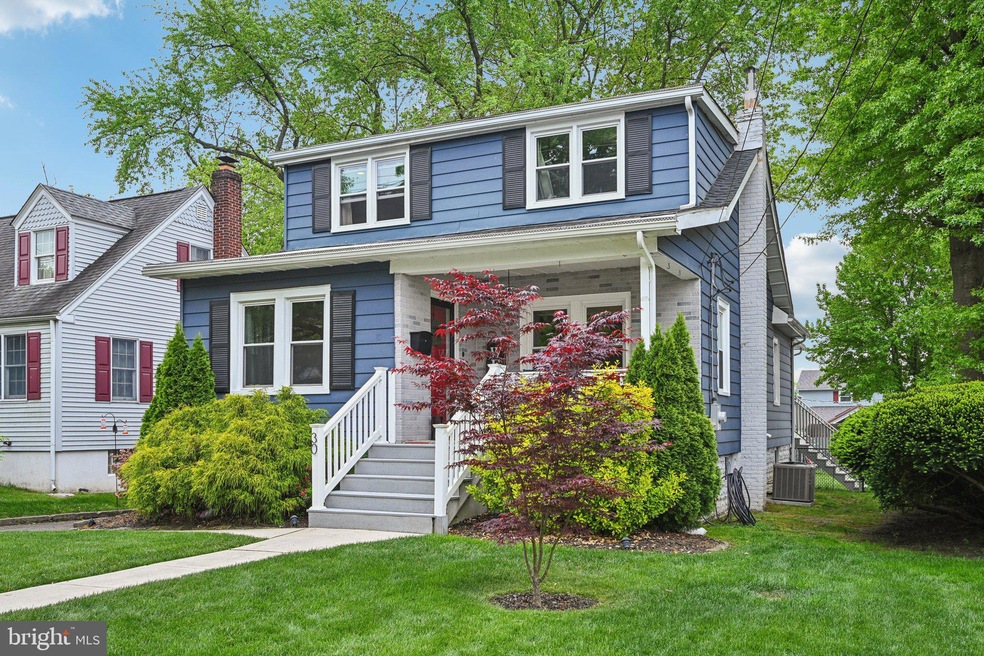
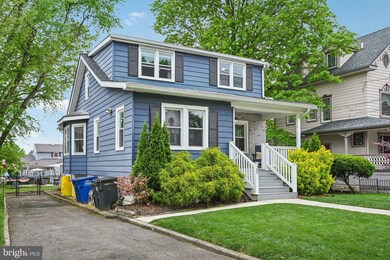
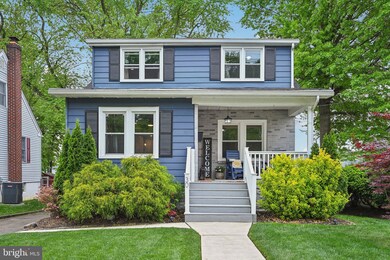
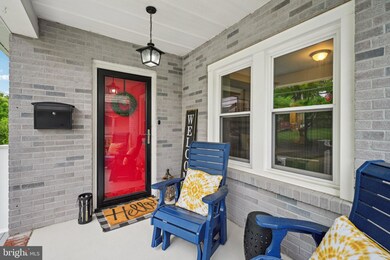
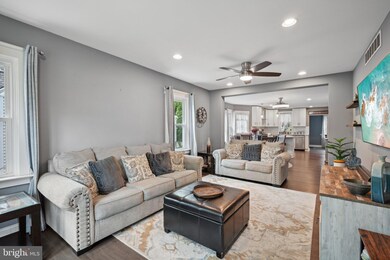
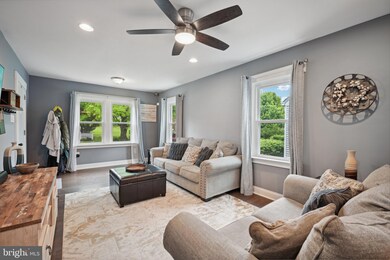
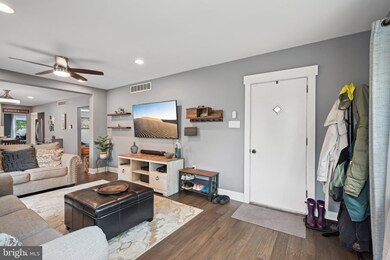
This is a hidden gem. You must see this well-maintained home which screams, "pick me, pick me for your future family affairs. Walking through the front door you feel the warmth of home. Beautiful floors that accent the mood of the open floor plan to host gatherings or just your everyday family meal. The master suite calls for peaceful sleep but offers a luxurious en suite for unwinding. The unfinished basement will give you the ability to create what you want but also serve as storage space until your creation is achieved. There is a partially fenced in yard which offers area for barbeques, pets to roam and kids to play or to just sit on the deck and enjoy the fresh air.
Last Agent to Sell the Property
(856) 316-0777 rob@betternjagents.com Better Homes and Gardens Real Estate Maturo License #2188533 Listed on: 05/07/2024
We collect this data history from publicly available records. To have your information removed, we recommend requesting removal directly through your county’s website.
Nicole Echelberger
HomeSmart First Advantage Realty
(856) 553-1076
46 Total Sales
1 in Maple Shade
$159,000 Price
Michael Tippin
Coldwell Banker Realty
(856) 437-5418
14 Total Sales
1 in Maple Shade
$475,000 Price
Laurie O'Neil
Keller Williams Premier
(848) 253-6435
68 Total Sales
1 in Maple Shade
$350,000 Price
Jack Yao
Realmart Realty, LLC
(732) 838-6992
1,424 Total Sales
2 in Maple Shade
$279K - $310K Price Range
Alex Robinson
Real Broker, LLC
(443) 569-0607
164 Total Sales
2 in Maple Shade
$201K - $282K Price Range
MELISSA CONNELL
Keller Williams Realty - Cherry Hill
(856) 528-8687
70 Total Sales
1 in Maple Shade
$415,000 Price
We collect this data history from publicly available records. To have your information removed, we recommend requesting removal directly through your county’s website.
| Date | Buyer | Sale Price | Title Company |
|---|---|---|---|
| $440,000 | None Listed On Document | ||
| $230,000 | Sjs Title Llc | ||
| $230,000 | None Available | ||
| $230,000 | Wellington Abstract Llc | ||
| $105,000 | Surety Title Company | ||
| -- | Congress Title |
We collect this data history from publicly available records. To have your information removed, we recommend requesting removal directly through your county’s website.
| Date | Status | Borrower | Loan Amount |
|---|---|---|---|
| Open | $365,500 | ||
| Previous Owner | $225,834 | ||
| Previous Owner | $225,834 | ||
| Previous Owner | $225,834 |
We collect this data history from publicly available records. To have your information removed, we recommend requesting removal directly through your county’s website.
| Date | Event | Price | List to Sale | Price per Sq Ft | Prior Sale |
|---|---|---|---|---|---|
| 06/20/2024 06/20/24 | Sold | $440,000 | +17.3% | $258 / Sq Ft | |
| 05/12/2024 05/12/24 | Pending | -- | -- | -- | |
| 05/07/2024 05/07/24 | For Sale | $375,000 | +63.0% | $220 / Sq Ft | |
| 12/03/2019 12/03/19 | Sold | $230,000 | 0.0% | $135 / Sq Ft | View Prior Sale |
| 11/05/2019 11/05/19 | For Sale | $230,000 | 0.0% | $135 / Sq Ft | |
| 11/03/2019 11/03/19 | Pending | -- | -- | -- | |
| 10/28/2019 10/28/19 | For Sale | $230,000 | 0.0% | $135 / Sq Ft | |
| 11/25/2016 11/25/16 | Sold | $230,000 | +2.3% | $115 / Sq Ft | View Prior Sale |
| 10/14/2016 10/14/16 | Pending | -- | -- | -- | |
| 09/30/2016 09/30/16 | Price Changed | $224,900 | -10.0% | $112 / Sq Ft | |
| 08/26/2016 08/26/16 | Price Changed | $249,900 | -16.7% | $124 / Sq Ft | |
| 08/26/2016 08/26/16 | For Sale | $299,900 | -- | $149 / Sq Ft |
We collect this data history from publicly available records. To have your information removed, we recommend requesting removal directly through your county’s website.
| Year | Tax Paid | Tax Assessment Tax Assessment Total Assessment is a certain percentage of the fair market value that is determined by local assessors to be the total taxable value of land and additions on the property. | Land | Improvement |
|---|---|---|---|---|
| 2026 | $7,904 | $199,700 | $46,600 | $153,100 |
| 2025 | $7,904 | $199,700 | $46,600 | $153,100 |
| 2024 | $7,361 | $199,700 | $46,600 | $153,100 |
| 2023 | $7,361 | $199,700 | $46,600 | $153,100 |
| 2022 | $7,247 | $199,700 | $46,600 | $153,100 |
| 2021 | $7,177 | $199,700 | $46,600 | $153,100 |
| 2020 | $7,197 | $199,700 | $46,600 | $153,100 |
| 2019 | $6,934 | $199,700 | $46,600 | $153,100 |
| 2018 | $6,814 | $199,700 | $46,600 | $153,100 |
| 2017 | $6,383 | $189,300 | $46,600 | $142,700 |
| 2016 | $6,289 | $189,300 | $46,600 | $142,700 |
| 2015 | $5,902 | $189,300 | $46,600 | $142,700 |
| 2014 | $5,715 | $189,300 | $46,600 | $142,700 |
Seller's Agent in 2024
john Talton
Better Homes and Gardens Real Estate Maturo
(609) 502-2592
10 Total Sales
Buyer's Agent in 2024
Ryan Coddington
HomeSmart First Advantage Realty
(856) 906-9724
26 Total Sales
Seller's Agent in 2019
Sam Lepore
Keller Williams Realty - Moorestown
(856) 297-6827
633 Total Sales
Buyer's Agent in 2019
Kenyon Hunter
SERHANT. New Jersey LLC
(215) 882-2173
53 Total Sales
Seller's Agent in 2016
Ronnie Glomb
Your Town Realty
(855) 600-2465
738 Total Sales
Source: Bright MLS
MLS Number: NJBL2063854
APN: 19-00052-0000-00007
Disclaimer: Certain information contained herein is derived from information provided by parties other than Homes.com. All information provided is deemed reliable, but is not guaranteed to be accurate and should be independently verified.
The data relating to real estate for sale on this website appears in part through the BRIGHT Internet Data Exchange program, a voluntary cooperative exchange of property listing data between licensed real estate brokerage firms, and is provided by BRIGHT through a licensing agreement.
Listing information is from various brokers who participate in the Bright MLS IDX program and not all listings may be visible on the site.
The property information being provided on or through the website is for the personal, non-commercial use of consumers and such information may not be used for any purpose other than to identify prospective properties consumers may be interested in purchasing.
Some properties which appear for sale on the website may no longer be available because they are for instance, under contract, sold or are no longer being offered for sale.
Property information displayed is deemed reliable but is not guaranteed.
Copyright 2026 Bright MLS, Inc.
Ask me questions while you tour the home.