
Valerie Taylor
Keller Williams of Central PA
(717) 775-6872
15 Total Sales
1 in East Pennsboro
$412,500 Price


Estimated Value: $117,000 - $238,000
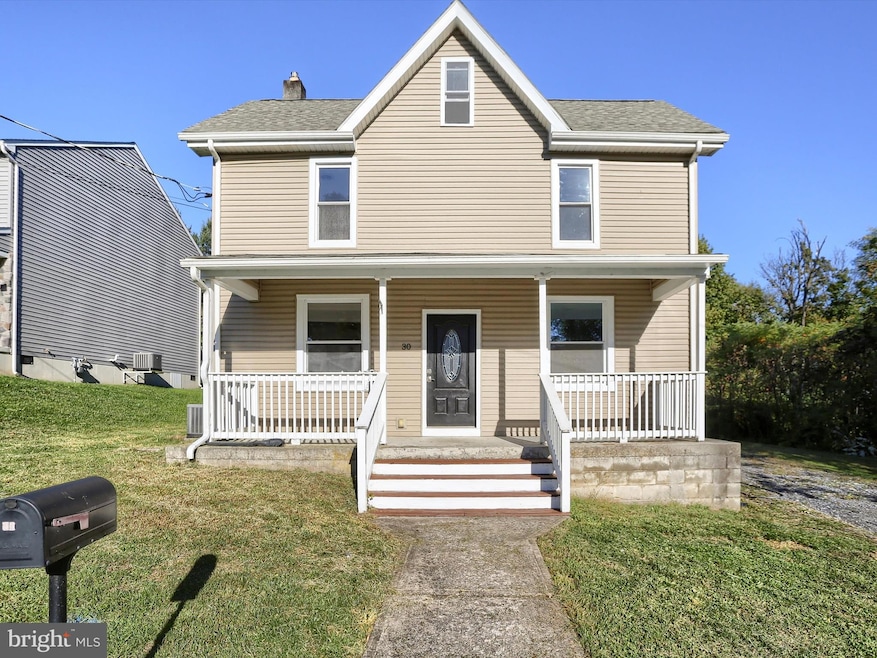
This 2 sty home has been completely painted throughout, new wall to wall carpeting on 2nd fl., 1st floor has composite flooring in living rm., dining rm. and kitchen. The 1st fl features living rm., dining rm., & eat in kitchen (includes gas range, refrigerator, dishwasher), washer/dryer hookups & half bathroom. 2nd fl. has 3 bedrooms balcony off of one bedroom, you must walk thru one bedroom to enter the full bathroom. Large wrap around deck. Tenant pays for gas, electric, sewer, water, & trash. No pets/no smoking. Tenant responsible for lawn care and snow removal.
Rental application must be approved prior to seeing the inside of the home.
Last Agent to Rent the Property
(717) 761-6616 carlea123@aol.com Carlea M. Lenker Realty Brokerage Phone: 7177616616 License #SB065291 Listed on: 10/12/2025
Last Renter's Agent
Unrepresented
datacorrect@brightmls.com Unrepresented
We collect this data history from publicly available records. To have your information removed, we recommend requesting removal directly through your county’s website.
Valerie Taylor
Keller Williams of Central PA
(717) 775-6872
15 Total Sales
1 in East Pennsboro
$412,500 Price
Chris Pirritano
RE/MAX Realty Associates
(717) 255-8269
77 Total Sales
2 in East Pennsboro
$180K - $651K Price Range
Lindsay Broadbent
Coldwell Banker Realty
(717) 915-5634
114 Total Sales
1 in East Pennsboro
$330,000 Price
David Obenstine
RE/MAX Realty Associates
(717) 482-6796
83 Total Sales
4 in East Pennsboro
$193K - $350K Price Range
Karis Hazam
Coldwell Banker Realty
(717) 930-2585
76 Total Sales
1 in East Pennsboro
$199,900 Price
Melissa Eppley
Coldwell Banker Realty
(717) 775-7620
77 Total Sales
3 in East Pennsboro
$197K - $640K Price Range
We collect this data history from publicly available records. To have your information removed, we recommend requesting removal directly through your county’s website.
| Date | Buyer | Sale Price | Title Company |
|---|---|---|---|
| $45,000 | -- |
We collect this data history from publicly available records. To have your information removed, we recommend requesting removal directly through your county’s website.
| Date | Event | Price | List to Sale | Price per Sq Ft | Prior Sale |
|---|---|---|---|---|---|
| 02/16/2026 02/16/26 | Rented | $1,595 | 0.0% | -- | |
| 12/15/2025 12/15/25 | Price Changed | $1,595 | -11.1% | $1 / Sq Ft | |
| 10/12/2025 10/12/25 | For Rent | $1,795 | 0.0% | -- | |
| 12/16/2014 12/16/14 | Sold | $45,000 | -62.5% | $32 / Sq Ft | View Prior Sale |
| 10/31/2014 10/31/14 | Pending | -- | -- | -- | |
| 06/04/2014 06/04/14 | For Sale | $120,000 | -- | $86 / Sq Ft |
We collect this data history from publicly available records. To have your information removed, we recommend requesting removal directly through your county’s website.
| Year | Tax Paid | Tax Assessment Tax Assessment Total Assessment is a certain percentage of the fair market value that is determined by local assessors to be the total taxable value of land and additions on the property. | Land | Improvement |
|---|---|---|---|---|
| 2026 | $2,538 | $120,800 | $31,900 | $88,900 |
| 2025 | $2,494 | $120,800 | $31,900 | $88,900 |
| 2024 | $2,352 | $120,800 | $31,900 | $88,900 |
| 2023 | $2,219 | $120,800 | $31,900 | $88,900 |
| 2022 | $2,086 | $120,800 | $31,900 | $88,900 |
| 2021 | $2,051 | $120,800 | $31,900 | $88,900 |
| 2020 | $2,003 | $120,800 | $31,900 | $88,900 |
| 2019 | $1,979 | $120,800 | $31,900 | $88,900 |
| 2018 | $1,957 | $120,800 | $31,900 | $88,900 |
| 2017 | $1,873 | $120,800 | $31,900 | $88,900 |
| 2016 | -- | $120,800 | $31,900 | $88,900 |
| 2015 | -- | $120,800 | $31,900 | $88,900 |
| 2014 | -- | $120,800 | $31,900 | $88,900 |
C
Landlord's Agent in 2026
CARLEA LENKER,BROKER
Carlea M. Lenker Realty
(717) 761-6616
2 in this area
15 Total Sales
U
Tenant's Agent in 2026
Unrepresented
Unrepresented
T
Seller's Agent in 2014
TOM XHILONE
Coldwell Banker Realty
Buyer's Agent in 2014
Melissa Payne
Howard Hanna
(717) 991-5652
6 in this area
227 Total Sales
Source: Bright MLS
MLS Number: PACB2047564
APN: 09-16-1050-339
Disclaimer: Certain information contained herein is derived from information provided by parties other than Homes.com. All information provided is deemed reliable, but is not guaranteed to be accurate and should be independently verified.
The data relating to real estate for sale on this website appears in part through the BRIGHT Internet Data Exchange program, a voluntary cooperative exchange of property listing data between licensed real estate brokerage firms, and is provided by BRIGHT through a licensing agreement.
Listing information is from various brokers who participate in the Bright MLS IDX program and not all listings may be visible on the site.
The property information being provided on or through the website is for the personal, non-commercial use of consumers and such information may not be used for any purpose other than to identify prospective properties consumers may be interested in purchasing.
Some properties which appear for sale on the website may no longer be available because they are for instance, under contract, sold or are no longer being offered for sale.
Property information displayed is deemed reliable but is not guaranteed.
Copyright 2026 Bright MLS, Inc.
Ask me questions while you tour the home.