
Teresa Sartin
Keller Williams Realty The Woodlands
(346) 220-3082
93 Total Sales
3 in Alden Bridge
$280K - $375K Price Range

Estimated Value: $271,478
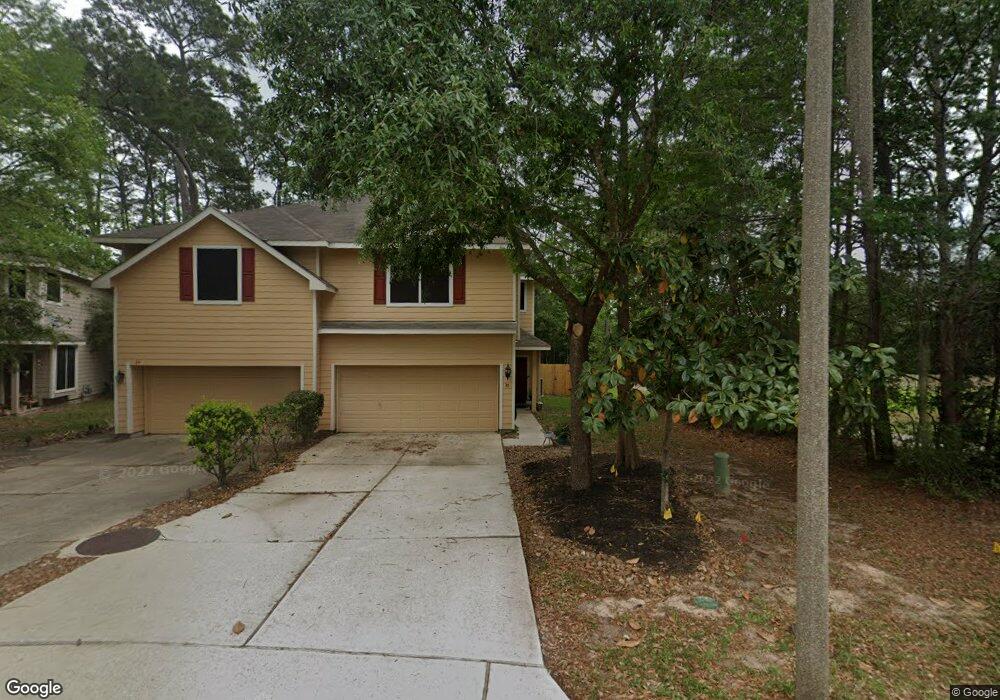
Well maintained Townhome, Lennar ''The Sycamore'', Corner Unit. 1706 sq feet. New carpet, 3 Bedroom, 2 1/2 Bath. Washer, Dryer, and Refrigerator included in lease. Available July 1, 2017 for minimum of 1 year lease. Pets on case per case basis.
Last Agent to Rent the Property
Compass RE Texas, LLC - The Woodlands License #0658845 Listed on: 06/01/2017
Last Renter's Agent
Tina Spataro-Eid
Mission Real Estate Group License #0621156
We collect this data history from publicly available records. To have your information removed, we recommend requesting removal directly through your county’s website.
Teresa Sartin
Keller Williams Realty The Woodlands
(346) 220-3082
93 Total Sales
3 in Alden Bridge
$280K - $375K Price Range
Stacy Sharp Gehring
Weichert, Realtors - The Murray Group
(855) 714-0812
25 Total Sales
1 in Alden Bridge
$750,000 Price
Chris Domangue
Coldwell Banker Realty - The Woodlands
(832) 648-4653
159 Total Sales
4 in Alden Bridge
$360K - $548K Price Range
Bill Smith
eXp Realty LLC
(346) 220-3081
78 Total Sales
1 in Alden Bridge
$430,000 Price
Bea Flores
Compass RE Texas, LLC - Memorial
(844) 719-8071
659 Total Sales
2 in Alden Bridge
$365K - $398K Price Range
Tiffany Varela
Connect Realty.com
(833) 702-6795
81 Total Sales
3 in Alden Bridge
$425K - $883K Price Range
We collect this data history from publicly available records. To have your information removed, we recommend requesting removal directly through your county’s website.
| Date | Buyer | Sale Price | Title Company |
|---|---|---|---|
| -- | North American Title Company | ||
| Townsend Lydia D | -- | -- |
We collect this data history from publicly available records. To have your information removed, we recommend requesting removal directly through your county’s website.
| Date | Event | Price | List to Sale | Price per Sq Ft |
|---|---|---|---|---|
| 06/10/2017 06/10/17 | Rented | $1,400 | 0.0% | -- |
| 06/09/2017 06/09/17 | Under Contract | -- | -- | -- |
| 06/01/2017 06/01/17 | For Rent | $1,400 | -- | -- |
We collect this data history from publicly available records. To have your information removed, we recommend requesting removal directly through your county’s website.
| Year | Tax Paid | Tax Assessment Tax Assessment Total Assessment is a certain percentage of the fair market value that is determined by local assessors to be the total taxable value of land and additions on the property. | Land | Improvement |
|---|---|---|---|---|
| 2025 | $5,096 | $273,710 | $40,000 | $233,710 |
| 2024 | $4,660 | $283,551 | $40,000 | $243,551 |
| 2023 | $4,660 | $257,780 | $40,000 | $217,780 |
| 2022 | $4,872 | $245,650 | $40,000 | $205,650 |
| 2021 | $4,185 | $196,780 | $20,800 | $175,980 |
| 2020 | $4,139 | $185,770 | $20,800 | $164,970 |
| 2019 | $4,106 | $178,370 | $20,800 | $157,570 |
| 2018 | $3,877 | $168,460 | $20,800 | $147,660 |
| 2017 | $4,167 | $171,600 | $20,800 | $150,800 |
| 2016 | $4,438 | $182,750 | $20,800 | $161,950 |
| 2015 | $3,834 | $165,530 | $20,800 | $144,730 |
| 2014 | $3,834 | $155,410 | $20,800 | $134,610 |
JB
Landlord's Agent in 2017
Jill Behrens
Compass RE Texas, LLC - The Woodlands
(281) 797-5293
4 in this area
52 Total Sales
TS
Tenant's Agent in 2017
Tina Spataro-Eid
Mission Real Estate Group
Source: Houston Association of REALTORS®
MLS Number: 94463019
APN: 9719-99-05600
Disclaimer: Certain information contained herein is derived from information provided by parties other than Homes.com. All information provided is deemed reliable, but is not guaranteed to be accurate and should be independently verified.
Copyright 2026, Houston REALTORS® Information Service, Inc.
The information provided is exclusively for consumers’ personal, non-commercial use, and may not be used for any purpose other than to identify prospective properties consumers may be interested in purchasing.
Information is deemed reliable but not guaranteed.
Ask me questions while you tour the home.