
Caroline Hanks
Coldwell Banker Realty
(866) 503-3135
86 Total Sales
1 in Etna
$415,000 Price
Estimated Value: $325,297
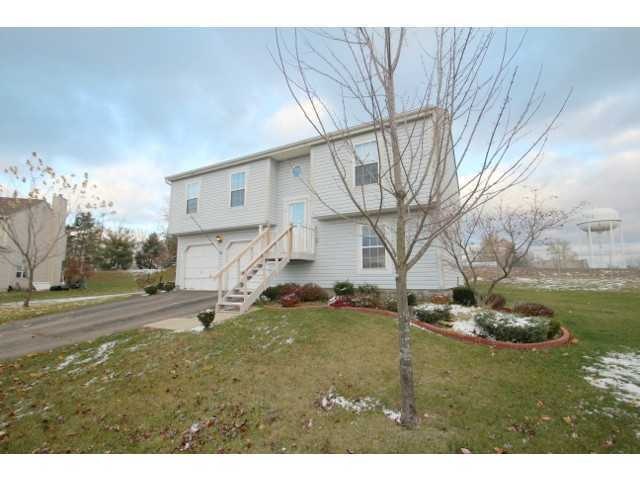
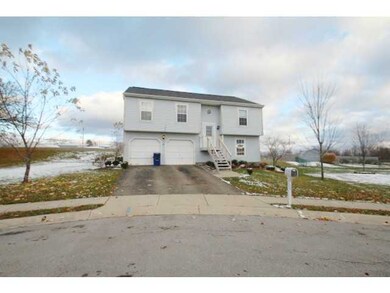
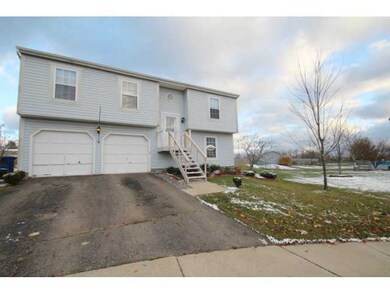
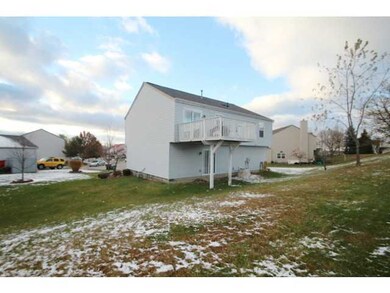
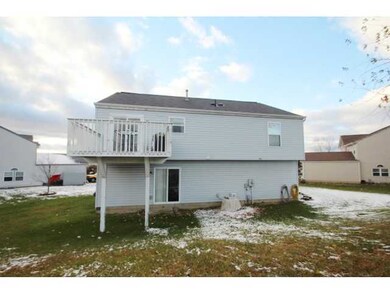
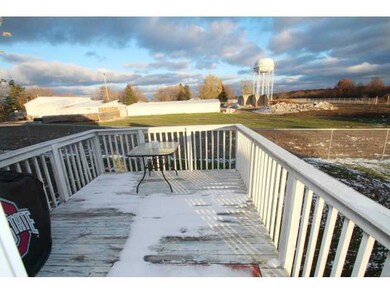
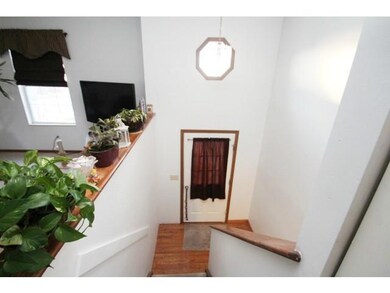
Must see this 3 bedroom 2 bath 1800 sf bi-level home at end of cul-de-sac in Etna Township. Southwest Licking schools. Vaulted ceiling & island in kitchen. Lower level has family room & is plumbed for third bath. Minutes to I-70. All this and a 2 car attached garage!
Last Agent to Sell the Property
Judy Gang
RE/MAX ONE Listed on: 01/03/2014
We collect this data history from publicly available records. To have your information removed, we recommend requesting removal directly through your county’s website.
Caroline Hanks
Coldwell Banker Realty
(866) 503-3135
86 Total Sales
1 in Etna
$415,000 Price
Catherine Kaufman
Century 21 Excellence Realty
(380) 333-4917
74 Total Sales
1 in Etna
$380,000 Price
Christy Sinningson
RE/MAX Affiliates, Inc.
(234) 239-8919
144 Total Sales
1 in Etna
$451,800 Price
Janene Parham
Red 1 Realty
(380) 210-4635
207 Total Sales
2 in Etna
$32K - $320K Price Range
Kristina Murphy
Howard Hanna Real Estate Svcs
(380) 888-3050
336 Total Sales
1 in Etna
$364,900 Price
Mark Garner
Mainstream Realty Pros
(380) 208-0388
125 Total Sales
2 in Etna
$259K - $365K Price Range
We collect this data history from publicly available records. To have your information removed, we recommend requesting removal directly through your county’s website.
| Date | Buyer | Sale Price | Title Company |
|---|---|---|---|
| $115,800 | -- | ||
| Castner T Ryan Smith Rebecca L | $103,250 | -- |
We collect this data history from publicly available records. To have your information removed, we recommend requesting removal directly through your county’s website.
| Date | Status | Borrower | Loan Amount |
|---|---|---|---|
| Open | $102,600 |
We collect this data history from publicly available records. To have your information removed, we recommend requesting removal directly through your county’s website.
| Date | Event | Price | List to Sale | Price per Sq Ft |
|---|---|---|---|---|
| 03/27/2025 03/27/25 | Off Market | $109,900 | -- | -- |
| 03/20/2014 03/20/14 | Sold | $109,900 | +4.8% | $59 / Sq Ft |
| 02/18/2014 02/18/14 | Pending | -- | -- | -- |
| 01/03/2014 01/03/14 | For Sale | $104,900 | -- | $56 / Sq Ft |
We collect this data history from publicly available records. To have your information removed, we recommend requesting removal directly through your county’s website.
| Year | Tax Paid | Tax Assessment Tax Assessment Total Assessment is a certain percentage of the fair market value that is determined by local assessors to be the total taxable value of land and additions on the property. | Land | Improvement |
|---|---|---|---|---|
| 2025 | $3,347 | $81,450 | $22,470 | $58,980 |
| 2024 | $3,397 | $81,450 | $22,470 | $58,980 |
| 2023 | $3,395 | $81,450 | $22,470 | $58,980 |
| 2022 | $3,067 | $62,690 | $16,310 | $46,380 |
| 2021 | $3,094 | $62,690 | $16,310 | $46,380 |
| 2020 | $3,206 | $62,690 | $16,310 | $46,380 |
| 2019 | $2,632 | $47,330 | $11,660 | $35,670 |
| 2018 | $2,642 | $0 | $0 | $0 |
| 2017 | $2,277 | $0 | $0 | $0 |
| 2016 | $2,007 | $0 | $0 | $0 |
| 2015 | $1,935 | $0 | $0 | $0 |
| 2014 | $2,394 | $0 | $0 | $0 |
| 2013 | $1,845 | $0 | $0 | $0 |
JG
Seller's Agent in 2014
Judy Gang
RE/MAX ONE
Buyer's Agent in 2014
Sam Cooper
Howard Hanna Real Estate Svcs
(614) 561-3201
1,307 Total Sales
Source: Columbus and Central Ohio Regional MLS
MLS Number: 214000203
APN: 010-018120-00.006
Disclaimer: Certain information contained herein is derived from information provided by parties other than Homes.com. All information provided is deemed reliable, but is not guaranteed to be accurate and should be independently verified.
IDX information is provided exclusively for personal, non-commercial use, and may not be used for any purpose other than to identify prospective properties consumers may be interested in purchasing.
Information is deemed reliable but not guaranteed.
Ask me questions while you tour the home.