
Joel Grispino
Drawbridge Realty
(401) 681-8112
54 Total Sales
10 in Westerly
$400K - $800K Price Range

Estimated Value: $920,000 - $1,269,735
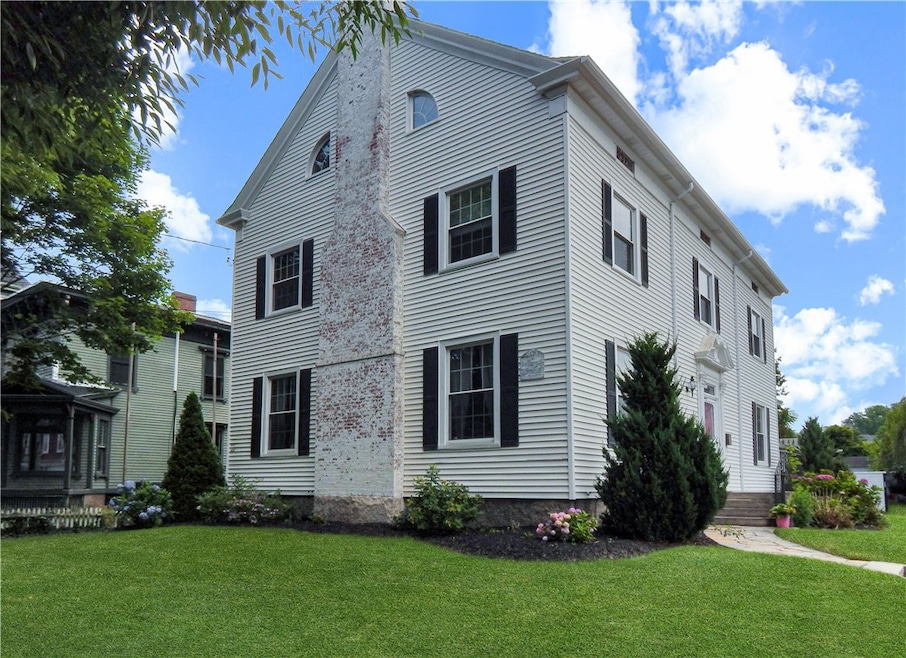
A move-in ready turn of the century icon is for sale on beautiful Elm Street. This 12 room updated home with 5 bedrooms, 3 baths is spread over 3 floors with a great room on the 3rd and a sauna and laundry in the lower level. Generous living spaces and a wonderful flow from room to room make this ideal for extended family and for entertaining. Oversized windows and soaring ceilings with majestic crown molding with many well-appointed updates and is simply breathtaking. Walk into the massive foyer with a grand staircase that wraps around the 2nd level of the home. A generous primary suite boasts a fireplace and a completely remodeled bath with a soaking tub. Step into the private closet with the original detailed raised paneled doors and brass hardware perfect to store your clothes, purses and shoes all in perfect order. A 2-car heated integral garage, a quaint outbuilding that could be transformed into the perfect potting shed, and a slate patio complete this must-see property. Local amenities include some of Westerly's finest restaurants, Wilcox Park, the United Theatre and Amtrak are all steps away from this gem. A short drive to Watch Hill and Misquamicut.
Last Agent to Sell the Property
Susan Eldridge
Schilke Realty License #RES.0033955 Listed on: 11/11/2024
Last Buyer's Agent
Susan Eldridge
Randall Realtors Real Living
We collect this data history from publicly available records. To have your information removed, we recommend requesting removal directly through your county’s website.
Joel Grispino
Drawbridge Realty
(401) 681-8112
54 Total Sales
10 in Westerly
$400K - $800K Price Range
Mark Bevington
Coldwell Banker Realty
(860) 238-3926
6 Total Sales
1 in Westerly
$1,250,000 Price
Ania Kent
BHHS Commonwealth Real Estate
(401) 593-4359
112 Total Sales
1 in Westerly
$272,000 Price
Dawn Tramontano
Serhant
(401) 593-5673
67 Total Sales
2 in Westerly
$234K - $400K Price Range
Amy Rio
Better Homes and Gardens Real Estate Executive Real Estate
(860) 321-8567
1,025 Total Sales
1 in Westerly
$399,900 Price
S & O Rhode Island Group
Smith and Oak Real Estate Co.
(401) 592-5919
74 Total Sales
1 in Westerly
$275,000 Price
We collect this data history from publicly available records. To have your information removed, we recommend requesting removal directly through your county’s website.
| Date | Buyer | Sale Price | Title Company |
|---|---|---|---|
| $866,500 | None Available | ||
| Clark John P | $410,000 | -- | |
| Quagan John T | -- | -- | |
| Quagan John T | $560,000 | -- | |
| Foster William L | $225,000 | -- |
We collect this data history from publicly available records. To have your information removed, we recommend requesting removal directly through your county’s website.
| Date | Status | Borrower | Loan Amount |
|---|---|---|---|
| Previous Owner | $400,000 | ||
| Previous Owner | Clark John P | $365,600 | |
| Previous Owner | Clark John P | $396,316 | |
| Previous Owner | Quagan Kimberly A | $405,000 | |
| Previous Owner | Quagan John T | $50,000 | |
| Previous Owner | Foster William | $125,000 | |
| Previous Owner | Foster William | $191,500 |
We collect this data history from publicly available records. To have your information removed, we recommend requesting removal directly through your county’s website.
| Date | Event | Price | List to Sale | Price per Sq Ft | Prior Sale |
|---|---|---|---|---|---|
| 02/18/2025 02/18/25 | Sold | $866,500 | -8.8% | $213 / Sq Ft | |
| 01/02/2025 01/02/25 | Pending | -- | -- | -- | |
| 11/11/2024 11/11/24 | For Sale | $950,000 | +131.7% | $233 / Sq Ft | |
| 01/09/2017 01/09/17 | Sold | $410,000 | -8.9% | $128 / Sq Ft | View Prior Sale |
| 12/10/2016 12/10/16 | Pending | -- | -- | -- | |
| 11/07/2015 11/07/15 | For Sale | $450,000 | -- | $140 / Sq Ft |
We collect this data history from publicly available records. To have your information removed, we recommend requesting removal directly through your county’s website.
| Year | Tax Paid | Tax Assessment Tax Assessment Total Assessment is a certain percentage of the fair market value that is determined by local assessors to be the total taxable value of land and additions on the property. | Land | Improvement |
|---|---|---|---|---|
| 2025 | $6,743 | $866,700 | $228,600 | $638,100 |
| 2024 | $6,991 | $669,000 | $172,500 | $496,500 |
| 2023 | $6,797 | $669,000 | $172,500 | $496,500 |
| 2022 | $6,757 | $669,000 | $172,500 | $496,500 |
| 2021 | $6,832 | $566,500 | $150,300 | $416,200 |
| 2020 | $6,713 | $566,500 | $150,300 | $416,200 |
| 2019 | $6,651 | $566,500 | $150,300 | $416,200 |
| 2018 | $5,511 | $446,200 | $150,300 | $295,900 |
| 2017 | $5,354 | $446,200 | $150,300 | $295,900 |
| 2016 | $5,354 | $446,200 | $150,300 | $295,900 |
| 2015 | $5,129 | $456,700 | $153,300 | $303,400 |
| 2014 | $5,047 | $456,700 | $153,300 | $303,400 |
SE
Seller's Agent in 2025
Susan Eldridge
Schilke Realty
Seller's Agent in 2017
Paula Pinelli
RE/MAX Professionals
6 Total Sales
Source: State-Wide MLS
MLS Number: 1372751
APN: WEST-000066-000090
Disclaimer: Certain information contained herein is derived from information provided by parties other than Homes.com. All information provided is deemed reliable, but is not guaranteed to be accurate and should be independently verified.
IDX information is provided exclusively for personal, non-commercial use, and may not be used for any purpose other than to identify prospective properties consumers may be interested in purchasing. Information is deemed reliable but not guaranteed.
Copyright © 2026 State-Wide MLS, Inc. All rights reserved.
Ask me questions while you tour the home.