
Josh Naughton Team
RE/MAX Innovative Properties
(351) 333-4742
96 Total Sales
1 in Hooksett
$355,000 Price
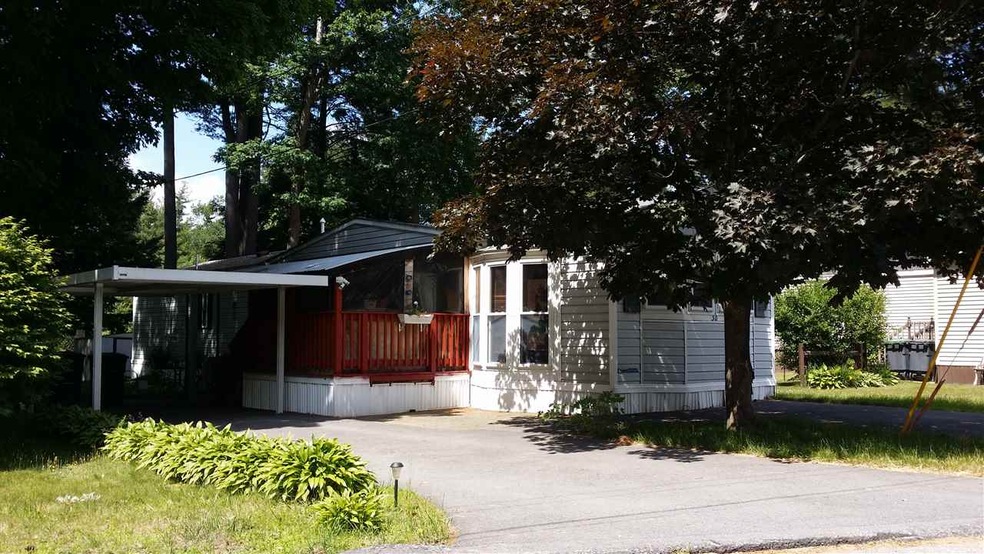
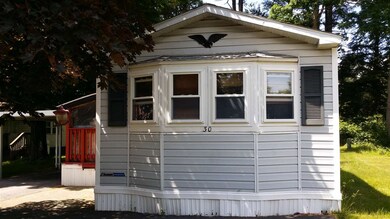


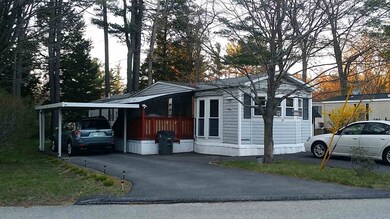


Spacious & Move-in condition! Manchester Manor Park. NOT 55+, any age ok. Quiet park for owner-occupants! Handy location on Rt 3/Daniel Webster Hw:y 1180 Hooksett Rd, 5 minutes to exit 9N of I-93. Ideal for snowbirds! New wood floors. Kitchen w/ lots of cabinets, peninsula w /stools, bay window for dining table, dble ss sink, windows galore; LR w /cathedral ceilings, wood blinds;2 yr old furnace w/ central a/c,propane gas; newer tub re-fit, dble sinks,new toilet & W/D stay in bathroom; 2 closets in Mas.Bdrm. Covered 9x9 deck plus carport,storage shed,garden. Roof 10 yrs; New smoke/CO2s; paved parking; quiet community; $470.month land lease fee,includes plowing rds. Why move way out? near everything right here! Utilities: w/s $400 yr; Electric $1200 yr; gas heat &/A/C $1200 yr; Insur$ 700.yr. ( yearly cost:$9100. / or $758. including rent:cheaper than an apt!)
Last Agent to Sell the Property
BHHS Verani Londonderry Brokerage Phone: 603-540-5104 License #005229 Listed on: 06/13/2018
Josh Naughton Team
RE/MAX Innovative Properties
(351) 333-4742
96 Total Sales
1 in Hooksett
$355,000 Price
Jennifer Shugrue
Silver Key Homes Realty
(844) 780-1752
27 Total Sales
1 in Hooksett
$455,000 Price
Matthew Brownrigg
Lamacchia Realty, Inc.
(833) 774-1983
59 Total Sales
1 in Hooksett
$555,000 Price
Louise Brochu
Cameron Prestige, LLC
(603) 932-5497
80 Total Sales
2 in Hooksett
$685,000 Price Range
Karen Lumnah
The Merrill Bartlett Group
(351) 529-8991
86 Total Sales
2 in Hooksett
$260K - $435K Price Range
Laurie Ovens Patey
BEST BROKERS REALTY, LLC
(855) 933-1745
25 Total Sales
1 in Hooksett
$395,000 Price
We collect this data history from publicly available records. To have your information removed, we recommend requesting removal directly through your county’s website.
| Date | Buyer | Sale Price | Title Company |
|---|---|---|---|
| $65,000 | -- | ||
| Swanson Brian | $47,300 | -- |
We collect this data history from publicly available records. To have your information removed, we recommend requesting removal directly through your county’s website.
| Date | Status | Borrower | Loan Amount |
|---|---|---|---|
| Open | $58,582 |
We collect this data history from publicly available records. To have your information removed, we recommend requesting removal directly through your county’s website.
| Date | Event | Price | List to Sale | Price per Sq Ft |
|---|---|---|---|---|
| 08/10/2018 08/10/18 | Sold | $65,000 | -5.5% | $69 / Sq Ft |
| 07/01/2018 07/01/18 | Pending | -- | -- | -- |
| 06/13/2018 06/13/18 | For Sale | $68,800 | -- | $74 / Sq Ft |
We collect this data history from publicly available records. To have your information removed, we recommend requesting removal directly through your county’s website.
| Year | Tax Paid | Tax Assessment Tax Assessment Total Assessment is a certain percentage of the fair market value that is determined by local assessors to be the total taxable value of land and additions on the property. | Land | Improvement |
|---|---|---|---|---|
| 2025 | $945 | $55,000 | $0 | $55,000 |
| 2024 | $933 | $55,000 | $0 | $55,000 |
| 2023 | $1,087 | $68,000 | $0 | $68,000 |
| 2022 | $748 | $31,100 | $0 | $31,100 |
| 2021 | $691 | $31,100 | $0 | $31,100 |
| 2020 | $700 | $31,100 | $0 | $31,100 |
| 2019 | $670 | $31,100 | $0 | $31,100 |
| 2018 | $688 | $31,100 | $0 | $31,100 |
| 2017 | $1,096 | $41,000 | $0 | $41,000 |
| 2016 | $1,082 | $41,000 | $0 | $41,000 |
| 2015 | $78 | $41,000 | $0 | $41,000 |
| 2014 | $1,018 | $41,000 | $0 | $41,000 |
| 2013 | $1,021 | $43,500 | $0 | $43,500 |
Seller's Agent in 2018
Joan Blais
BHHS Verani Londonderry
(603) 540-5104
87 Total Sales
VR
Buyer's Agent in 2018
Vanessa Rodriguez
Keller Williams Realty-Metropolitan
(603) 232-8282
4 Total Sales
Source: PrimeMLS
MLS Number: 4700225
APN: HOOK M:39 B:1 L:61
Disclaimer: Certain information contained herein is derived from information provided by parties other than Homes.com. All information provided is deemed reliable, but is not guaranteed to be accurate and should be independently verified.
Copyright 2026 PrimeMLS, Inc. All rights reserved. This information is deemed reliable, but not guaranteed. The data relating to real estate displayed on this display comes in part from the IDX Program of PrimeMLS. The information being provided is for consumers’ personal, non-commercial use and may not be used for any purpose other than to identify prospective properties consumers may be interested in purchasing.
Ask me questions while you tour the home.