
Bill Thompson
Keller Williams Realty
(508) 501-9429
203 Total Sales
1 in North End
$405,000 Price
Estimated Value: $318,000 - $412,222
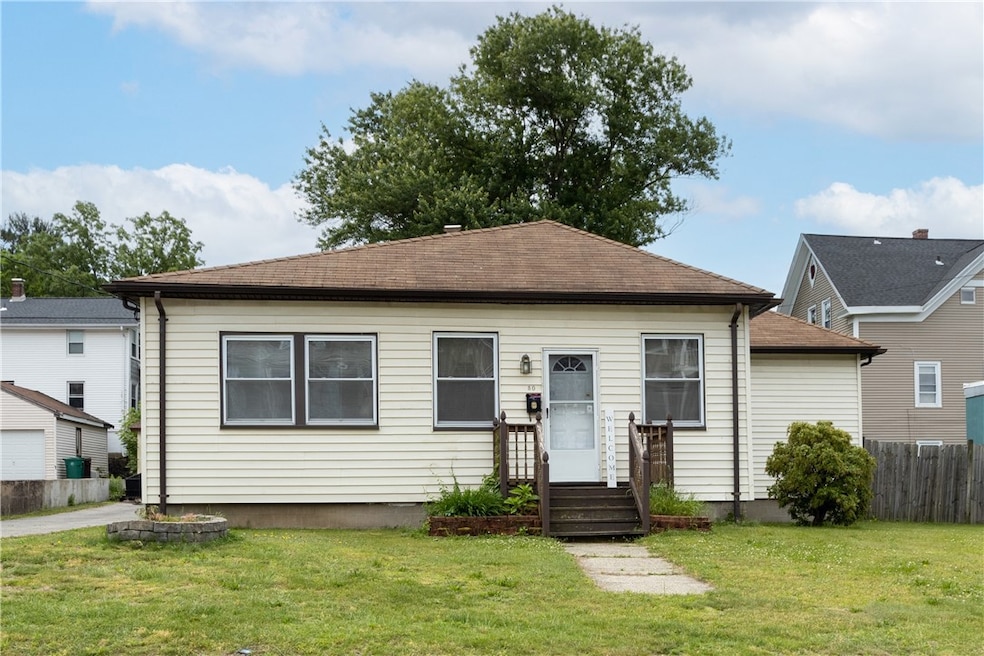
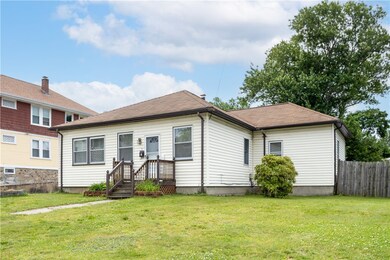
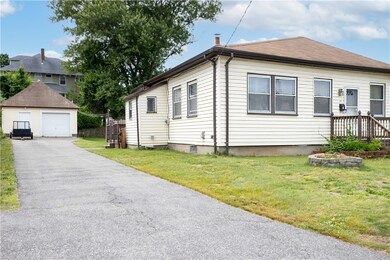
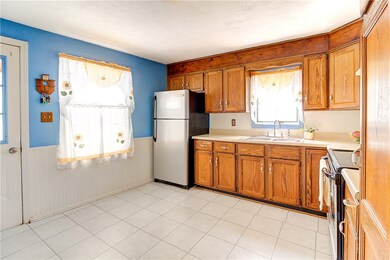
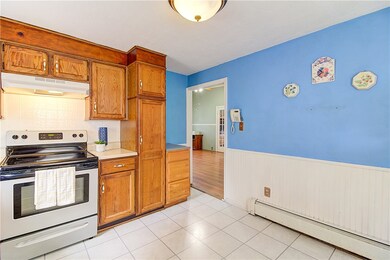
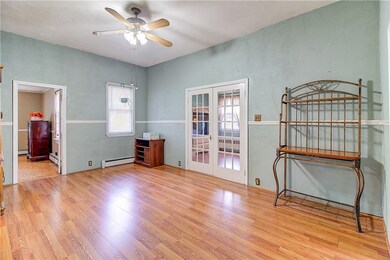
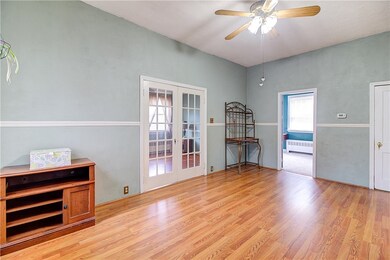
*Offers Due Monday 6/17/24 by noon. Seller decision on or before Tuesday 6/18/24 by noon.* Welcome home: a place where happy memories are meant to be made. The single-level layout offers convenience & ease of living while the spacious, partially finished basement could function as additional living space such as recreation room, home office, work-out space or whatever your heart desires. Detached garage w/ bonus workshop & extra storage is a great space for your DIY projects or hobbies. The backyard offers the perfect canvas for a lush garden or a serene outdoor dining area, ideal for entertaining friends & family. Envision the endless potential of this home, where your creativity & personalization can make this your dream home. Conveniently located near Blackstone, MA and shopping, restaurants & highways. Don't miss out on this opportunity to love where you live!
Last Agent to Sell the Property
Keller Williams Leading Edge License #RES.0047631 Listed on: 06/07/2024
We collect this data history from publicly available records. To have your information removed, we recommend requesting removal directly through your county’s website.
Bill Thompson
Keller Williams Realty
(508) 501-9429
203 Total Sales
1 in North End
$405,000 Price
Celeste Fournier
Blu Sky Real Estate
(401) 681-8921
148 Total Sales
2 in North End
$415,000 Price Range
Jeffrey Infante
Real Broker, LLC
(401) 992-5012
97 Total Sales
1 in North End
$515,000 Price
Leanne McCormick
Milestone Realty, Inc.
(781) 633-7912
161 Total Sales
5 in North End
$410K - $630K Price Range
Sheri Bishop
REMAX Revolution
(781) 746-8233
56 Total Sales
1 in North End
$375,000 Price
Yvonne Sousa
LoKation Real Estate
(401) 645-4299
160 Total Sales
3 in North End
$322K - $355K Price Range
We collect this data history from publicly available records. To have your information removed, we recommend requesting removal directly through your county’s website.
| Date | Buyer | Sale Price | Title Company |
|---|---|---|---|
| $309,000 | None Available | ||
| -- | -- |
We collect this data history from publicly available records. To have your information removed, we recommend requesting removal directly through your county’s website.
| Date | Status | Borrower | Loan Amount |
|---|---|---|---|
| Open | $15,000 | ||
| Open | $298,687 | ||
| Closed | $30,000 | ||
| Closed | $80,000 | ||
| Previous Owner | $40,000 | ||
| Previous Owner | $75,000 |
We collect this data history from publicly available records. To have your information removed, we recommend requesting removal directly through your county’s website.
| Date | Event | Price | List to Sale | Price per Sq Ft |
|---|---|---|---|---|
| 07/24/2024 07/24/24 | Sold | $309,000 | +4.7% | $155 / Sq Ft |
| 07/11/2024 07/11/24 | Pending | -- | -- | -- |
| 06/07/2024 06/07/24 | For Sale | $295,000 | -- | $148 / Sq Ft |
We collect this data history from publicly available records. To have your information removed, we recommend requesting removal directly through your county’s website.
| Year | Tax Paid | Tax Assessment Tax Assessment Total Assessment is a certain percentage of the fair market value that is determined by local assessors to be the total taxable value of land and additions on the property. | Land | Improvement |
|---|---|---|---|---|
| 2025 | $3,995 | $355,700 | $100,000 | $255,700 |
| 2024 | $3,731 | $256,600 | $95,000 | $161,600 |
| 2023 | $3,587 | $256,600 | $95,000 | $161,600 |
| 2022 | $3,587 | $256,600 | $95,000 | $161,600 |
| 2021 | $3,869 | $162,900 | $63,400 | $99,500 |
| 2020 | $3,910 | $162,900 | $63,400 | $99,500 |
| 2018 | $3,923 | $162,900 | $63,400 | $99,500 |
| 2017 | $4,325 | $143,700 | $55,900 | $87,800 |
| 2016 | $4,575 | $143,700 | $55,900 | $87,800 |
| 2015 | $5,257 | $143,700 | $55,900 | $87,800 |
| 2014 | $5,157 | $143,500 | $61,500 | $82,000 |
Seller's Agent in 2024
Rosanne Tebeau
Keller Williams Leading Edge
(508) 212-1294
1 in this area
29 Total Sales
Buyer's Agent in 2024
Riley White
Keller Williams Leading Edge
(401) 575-1285
1 in this area
118 Total Sales
Source: State-Wide MLS
MLS Number: 1361116
APN: WOON-000012F-000035-000024
Disclaimer: Certain information contained herein is derived from information provided by parties other than Homes.com. All information provided is deemed reliable, but is not guaranteed to be accurate and should be independently verified.
IDX information is provided exclusively for personal, non-commercial use, and may not be used for any purpose other than to identify prospective properties consumers may be interested in purchasing. Information is deemed reliable but not guaranteed.
Copyright © 2026 State-Wide MLS, Inc. All rights reserved.
Ask me questions while you tour the home.