MJ
Seller's Agent in 2025
Millie Jones Welch
Berkshire Hathaway HS Brabham
(803) 795-7542
243 Total Sales
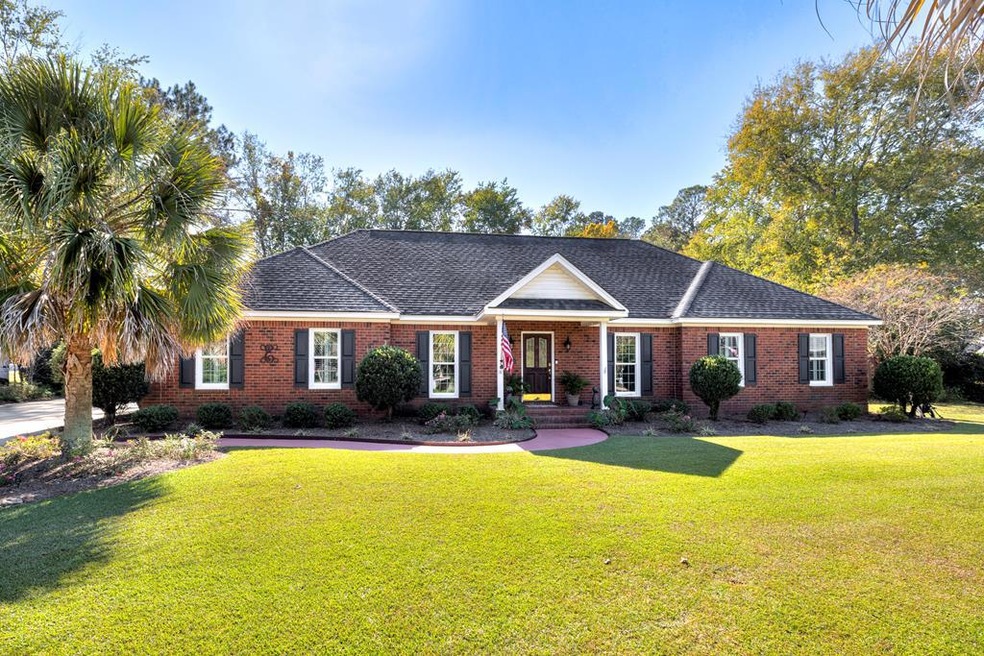
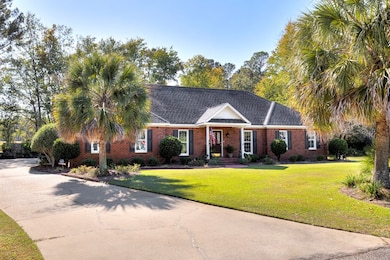
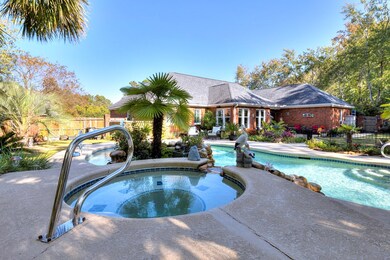
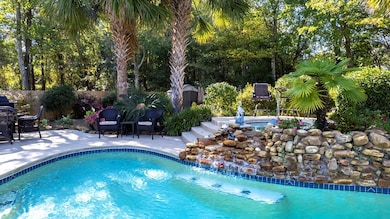
Estimated Value: $325,000 - $378,828
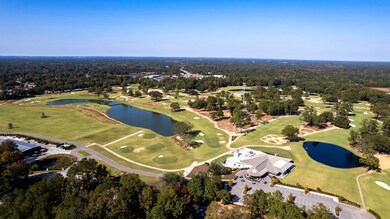
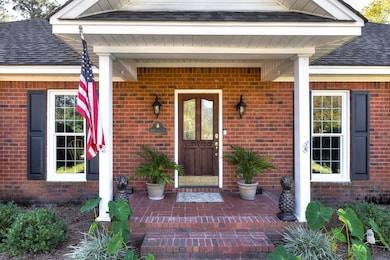
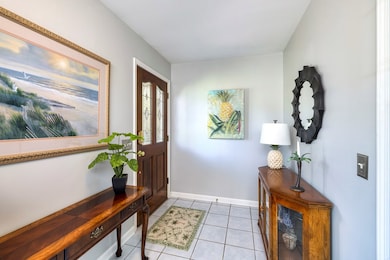
Beautiful lifestyle home! Located only a golf cart ride near the Private Golf Course! You will love the location of this move-in ready home at the back of the cul-da-sac! Beautifully landscaped w/ an in ground salt water pool w/ a spa spilling over into the pool. A cabana overlooks the pool area complete w/ a gas grill! No need to leave your home for a vacation! Relax right in your private fenced-in back yard! Gorgeous landscaping! The interior of the home is just as lovely as the exterior! The kitchen is a chef's dream! A Viking 6 eye gas cook top & a double Thermador oven. Subway tile backsplash, center island, granite counter tops, custom cabinets & under counter lighting, is a dream to prepare & enjoy your meals! Split floor plan is ideal! The enclosed Florida Rm overlooks backyard!
Last Agent to Sell the Property
Berkshire Hathaway HS Brabham Brokerage Email: 8037751201, bhhsjmbrabham@wesellsumter.com License #86995 Listed on: 02/06/2025

Co-Listed By
Berkshire Hathaway HS Brabham Brokerage Email: 8037751201, bhhsjmbrabham@wesellsumter.com License #131093
Last Buyer's Agent
Out Of Area Sales
OUT OF AREA SALES
We collect this data history from publicly available records. To have your information removed, we recommend requesting removal directly through your county’s website.
We collect this data history from publicly available records. To have your information removed, we recommend requesting removal directly through your county’s website.
| Date | Buyer | Sale Price | Title Company |
|---|---|---|---|
| $369,900 | None Listed On Document | ||
| Ehlen Phillip C | $240,000 | -- |
We collect this data history from publicly available records. To have your information removed, we recommend requesting removal directly through your county’s website.
| Date | Status | Borrower | Loan Amount |
|---|---|---|---|
| Open | $295,920 | ||
| Previous Owner | Ehlen Phillip C | $160,000 | |
| Previous Owner | Ehlen Phillip Alan | $139,378 | |
| Previous Owner | Ehlen Phillip | $60,000 |
We collect this data history from publicly available records. To have your information removed, we recommend requesting removal directly through your county’s website.
| Date | Event | Price | List to Sale | Price per Sq Ft |
|---|---|---|---|---|
| 06/06/2025 06/06/25 | Sold | $369,900 | 0.0% | $144 / Sq Ft |
| 05/10/2025 05/10/25 | Pending | -- | -- | -- |
| 05/07/2025 05/07/25 | For Sale | $369,900 | 0.0% | $144 / Sq Ft |
| 04/24/2025 04/24/25 | Pending | -- | -- | -- |
| 04/23/2025 04/23/25 | For Sale | $369,900 | 0.0% | $144 / Sq Ft |
| 02/09/2025 02/09/25 | Pending | -- | -- | -- |
| 02/06/2025 02/06/25 | For Sale | $369,900 | -- | $144 / Sq Ft |
We collect this data history from publicly available records. To have your information removed, we recommend requesting removal directly through your county’s website.
| Year | Tax Paid | Tax Assessment Tax Assessment Total Assessment is a certain percentage of the fair market value that is determined by local assessors to be the total taxable value of land and additions on the property. | Land | Improvement |
|---|---|---|---|---|
| 2025 | $1,905 | $10,630 | $1,034 | $9,596 |
| 2024 | $1,905 | $10,630 | $1,034 | $9,596 |
| 2023 | $1,905 | $10,400 | $1,080 | $9,320 |
| 2022 | $1,897 | $10,400 | $1,080 | $9,320 |
| 2021 | $1,798 | $10,400 | $1,080 | $9,320 |
| 2020 | $1,798 | $9,240 | $1,080 | $8,160 |
| 2019 | $1,783 | $9,240 | $1,080 | $8,160 |
| 2018 | $1,718 | $9,240 | $1,080 | $8,160 |
| 2017 | $1,754 | $9,240 | $1,080 | $8,160 |
| 2016 | $1,781 | $9,240 | $1,080 | $8,160 |
| 2015 | $1,837 | $9,190 | $1,080 | $8,110 |
| 2014 | $1,837 | $9,190 | $1,080 | $8,110 |
| 2013 | -- | $9,190 | $1,080 | $8,110 |
MJ
Seller's Agent in 2025
Millie Jones Welch
Berkshire Hathaway HS Brabham
(803) 795-7542
243 Total Sales
Seller Co-Listing Agent in 2025
Robby Brown
Berkshire Hathaway HS Brabham
(251) 232-3334
137 Total Sales
OO
Buyer's Agent in 2025
Out Of Area Sales
OUT OF AREA SALES
Source: Sumter Board of REALTORS®
MLS Number: 168749
APN: 207-05-02-027
Disclaimer: Certain information contained herein is derived from information provided by parties other than Homes.com. All information provided is deemed reliable, but is not guaranteed to be accurate and should be independently verified.
The data relating to real estate for sale on this web site comes in part from the Internet Data exchange (“IDX”) program of the Sumter Board of Realtors. IDX information is provided exclusively for consumers' personal, non-commercial use and may not be used for any purpose other than to identify prospective properties consumers may be interested in purchasing. Listings held by brokerage firms other than Ten-X are indicated by detailed information about them such as the name of the listing firms.
Information deemed reliable but not guaranteed.
Copyright© 2026 Sumter Board of Realtors. All Rights Reserved.
Ask me questions while you tour the home.