NOT LISTED FOR SALE

30 Forge Mountain Dr Valley Forge, PA 19481

Schuylkill Area
4 Beds
2 Baths
1,864 Sq Ft
0.82 Acre Lot

Sale Details

Date Sold: August 30, 2013

Last sale price $339,900 $182 Per Sq Ft

16 Days on Market

Highlights

  • Deck
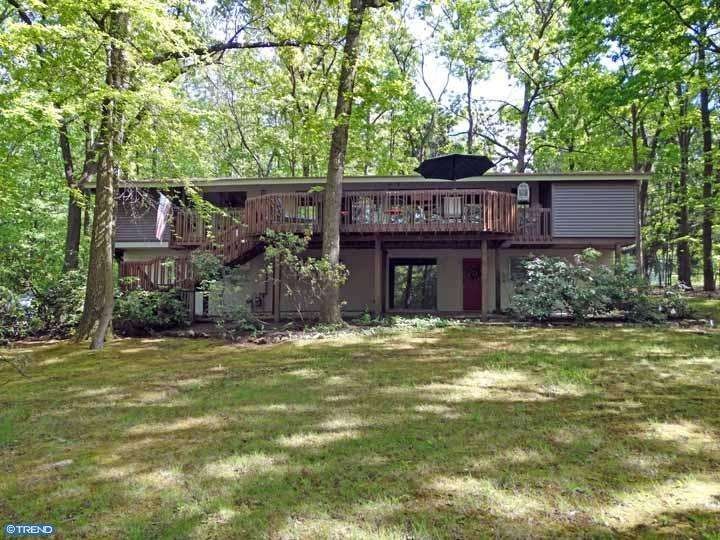
  • Contemporary Architecture
  • Cathedral Ceiling
  • Schuylkill Elementary School Rated A-
  • Wooded Lot
  • Wood Flooring

About This Home

As of August 2013


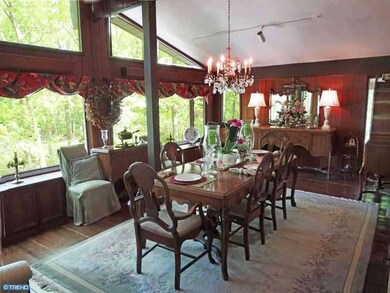
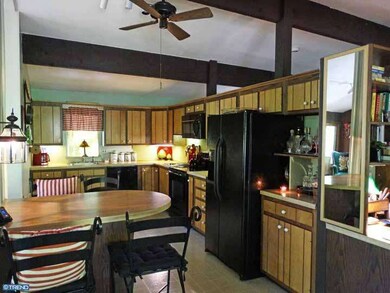
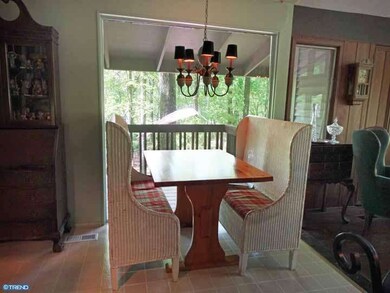
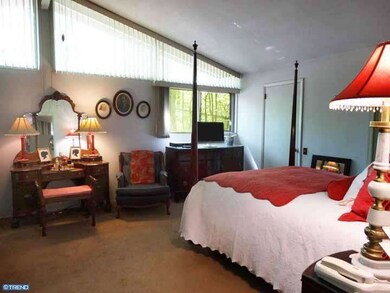
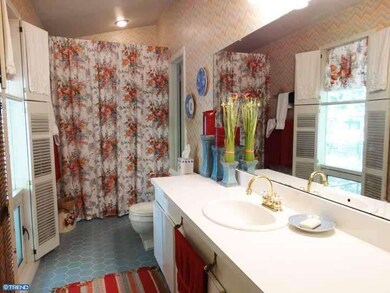
Valley Forge Mt.-So quiet, convenient and with its own tennis & swim club-with activities thru the year. This open contemporary is one to see-more like a vacation property with not much outdoor maintenance! Inside Lg LR with cathedral ceilings-Kit & DR open with cathedral ceilings-all with large windows & doors to let the outside in and a huge deck to enjoy! Master bedroom/bath complete this level. LL 3 BR, bath/family room, laundry & garage. I've known the last 2 owners in the past 25 years. A great place to live & enjoy!

Last Agent to Sell the Property

Sandy McAlaine

(610) 640-9300 frontdeskremaxmainlinedevon@gmail.com RE/MAX Main Line - Devon Brokerage Phone: 6106409300 Listed on: 05/20/2013

RE/MAX Main Line - Devon

Last Buyer's Agent

Sandy McAlaine

(610) 640-9300 frontdeskremaxmainlinedevon@gmail.com RE/MAX Main Line - Devon Brokerage Phone: 6106409300 Listed on: 05/20/2013

RE/MAX Main Line - Devon

Home Details

Home Type

  • Single Family

Est. Annual Taxes

  • $6,766

Year Built

  • Built in 1963

Lot Details

  • 35,698 Sq Ft Lot
  • Level Lot
  • Wooded Lot
  • Back, Front, and Side Yard
  • Property is in good condition
  • Property is zoned R1

Parking

  • 2 Car Direct Access Garage
  • 3 Open Parking Spaces
  • Garage Door Opener
  • Driveway

Home Design

  • Contemporary Architecture
  • Slab Foundation
  • Pitched Roof
  • Shingle Roof
  • Vinyl Siding
  • Stucco

Interior Spaces

  • 1,864 Sq Ft Home
  • Property has 2 Levels
  • Wet Bar
  • Beamed Ceilings
  • Cathedral Ceiling
  • Ceiling Fan
  • Living Room
  • Dining Room
  • Laundry on lower level

Kitchen

  • Breakfast Area or Nook
  • Built-In Range
  • Dishwasher
  • Kitchen Island
  • Disposal

Flooring

  • Wood
  • Wall to Wall Carpet
  • Tile or Brick
  • Vinyl

Bedrooms and Bathrooms

  • 4 Bedrooms
  • En-Suite Bathroom
  • 2 Full Bathrooms

Outdoor Features

  • Deck
  • Patio
  • Exterior Lighting
  • Shed

Schools

  • Schuylkill Elementary School
  • Phoenixville Area Middle School
  • Phoenixville Area High School

Utilities

  • Forced Air Heating and Cooling System
  • Heating System Uses Gas
  • Heating System Uses Natural Gas
  • 200+ Amp Service
  • Natural Gas Water Heater
  • On Site Septic
  • Cable TV Available

Listing and Financial Details

  • Tax Lot 0059
  • Assessor Parcel Number 27-08D-0059

Community Details

Overview

  • No Home Owners Association
  • Association fees include pool(s)
  • Valley Forge Mtn Subdivision

Recreation

  • Community Playground
  • Community Pool

Home Details

Home Type

Single Family

Est. Annual Taxes

$6,766

Year Built

Built in 1963

Lot Details

0.82 Acres

Parking

2

Listing Details

  • Property Type: Residential
  • Structure Type: Detached
  • Architectural Style: Contemporary
  • Ownership: Fee Simple
  • Exclusions: Dining Room Mirror.
  • Inclusions: Washer/Dryer/Refrig/Microwave-"As Is".
  • New Construction: No
  • Story List: Lower 1, Main
  • Year Built: 1963
  • Special Features: None
  • Property Sub Type: Detached

Interior Features

  • Appliances: Built-In Range, Dishwasher, Refrigerator, Disposal
  • Flooring Type: Wood, Fully Carpeted, Vinyl, Tile/Brick
  • Interior Amenities: Primary Bath(s), Kitchen - Island, Ceiling Fan(s), Exposed Beams, Wet/Dry Bar, Breakfast Area
  • Fireplace: No
  • Wall Ceiling Types: Cathedral Ceilings, 9'+ Ceilings
  • Entry Location: Living Room
  • Foundation Details: Slab
  • Levels Count: 2
  • Room List: Living Room, Dining Room, Primary Bedroom, Bedroom 2, Bedroom 3, Kitchen, Bedroom 1
  • Basement: No
  • Laundry Type: Lower Floor
  • Total Sq Ft: 1864
  • Living Area Sq Ft: 1864
  • Net Sq Ft: 1864.00
  • Price Per Sq Ft: 182.35
  • Above Grade Finished Sq Ft: 1864
  • Above Grade Finished Area Units: Square Feet

Beds/Baths

  • Bedrooms: 4
  • Total Bathrooms: 2
  • Full Bathrooms: 2
  • Main Level Bathrooms: 1.00
  • Lower Levels Bathrooms: 1.00
  • Main Level Full Bathrooms: 1

Exterior Features

  • Other Structures: Above Grade
  • Other Structures List: Shed
  • Construction Materials: Vinyl Siding, Stucco
  • Construction Completed: No
  • Exterior Features: Exterior Lighting
  • Roof: Pitched, Shingle
  • Water Access: No
  • Waterfront: No
  • Water Oriented: No
  • Pool: Yes - Community
  • Tidal Water: No
  • Water View: No

Garage/Parking

  • Garage Spaces: 2.00
  • Garage: Yes
  • Open Parking Spaces Count: 3
  • Parking Features: Private
  • Garage Features: Inside Access, Garage Door Opener
  • Attached Garage Spaces: 2
  • Total Garage And Parking Spaces: 5
  • Type Of Parking: Driveway, Attached Garage

Utilities

  • Central Air Conditioning: Yes
  • Cooling Type: Central A/C
  • Electric Service: 200+ Amp Service
  • Heating Fuel: Natural Gas
  • Heating Type: Gas, Forced Air
  • Heating: Yes
  • Hot Water: Natural Gas
  • Sewer/Septic System: On Site Septic
  • Utilities: Cable Tv
  • Water Source: Public

Condo/Co-op/Association

  • Additional Association Fees: Pool, Tennis, Club
  • Condo Co-Op Association: No
  • HOA Condo Co-Op Amenities: Swimming Pool, Tot Lots/Playground
  • HOA Condo Co-Op Fee Includes: Pool(s)
  • HOA: No

Schools

  • Elementary School: SCHUYLKILL
  • High School: PHOENIXVILLE AREA
  • Middle Or Junior School: PHOENIXVILLE AREA

Lot Info

  • Lot Features: Level, Trees/Wooded, Front Yard, Rear Yard, Sideyard(s)
  • Lot Size Acres: 0.82
  • Lot Dimensions: 0 X 0
  • Lot Size Units: Square Feet
  • Lot Sq Ft: 35698.00
  • Outdoor Living Structures: Deck(s), Patio(s)
  • Property Condition: Good
  • Zoning: R1

Rental Info

  • Pets: Case By Case Basis
  • Pets Allowed: Yes
  • Vacation Rental: No

Tax Info

  • Tax Annual Amount: 6766.00
  • Assessor Parcel Number: 27-08D-0059
  • Tax Lot: 0059
  • Tax Year: 2013

MLS Schools

  • School District Name: PHOENIXVILLE AREA
Create a Home Valuation Report for This Property
The Home Valuation Report is an in-depth analysis detailing your home's value as well as a comparison with similar homes in the area

Home Values in the Area

Source: Public Records

Average Home Value in this Area


Source: Public Records

Property History

We collect this data history from publicly available records. To have your information removed, we recommend requesting removal directly through your county’s website.

Date Event Price List to Sale Price per Sq Ft
08/30/2013 08/30/13 Sold $339,900 0.0% $182 / Sq Ft
06/05/2013 06/05/13 Pending -- -- --
06/05/2013 06/05/13 For Sale $339,900 0.0% $182 / Sq Ft
05/31/2013 05/31/13 Pending -- -- --
05/20/2013 05/20/13 For Sale $339,900 -- $182 / Sq Ft
Source: Bright MLS

Agents Affiliated with this Home

  • Section Image
See All Agents

Map

Source: Bright MLS

MLS Number: 1003456118

Bright MLS
Your Personal Tour Guide

Ask me questions while you tour the home.