
Amie Autrey
Epique Realty Inc
(256) 680-9844
92 Total Sales
6 in Hokes Bluff
$70K - $269K Price Range
Estimated Value: $332,000 - $371,000
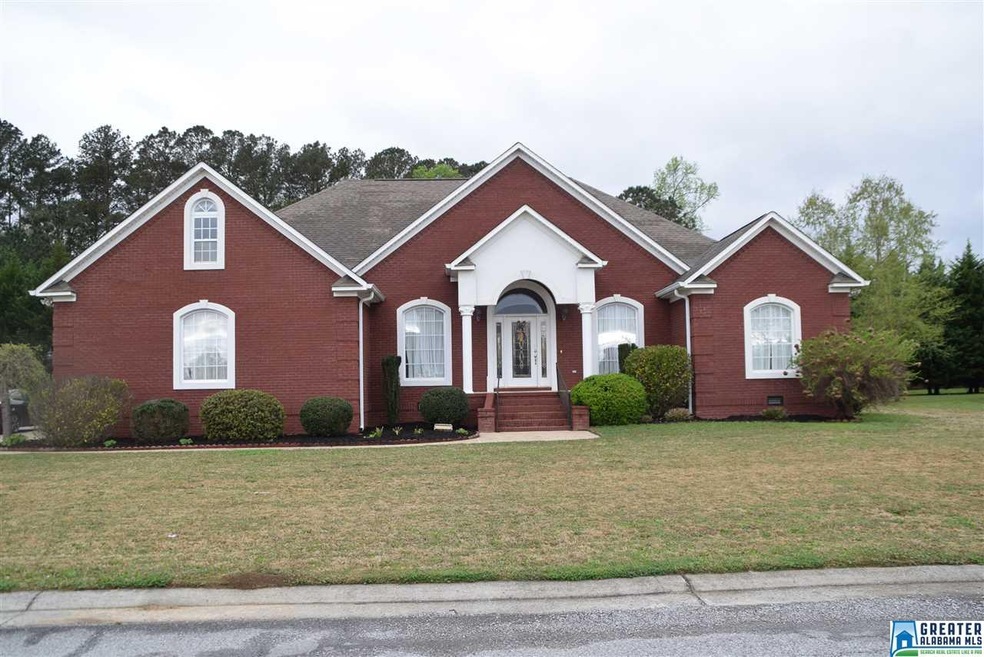

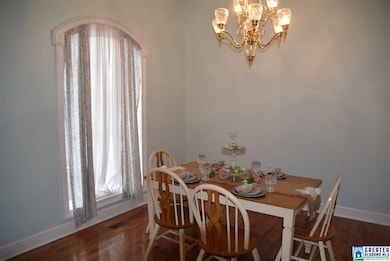
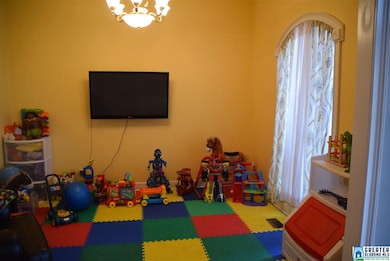
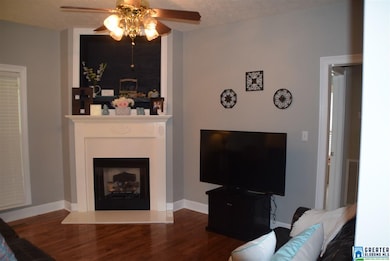
Fox Chase SD - Restrictive Covenants, Curb/Gutter, street lights, underground utilities. Brick 3BR, 2BA, foyer, formal DR & LR, Greatroom w/ FP, Kit w/ breakfast area. Master suite w/ his/her closets, double vanity. Split floor plan, hardwoods, level lot. Dbl gar, covered back porch, attic storage, multi-ceiling heights. Beautiful subdivision. Restrictions upon request
Last Agent to Sell the Property
Betty Greer
Susie Weems Real Estate LLC Listed on: 03/30/2018
Last Buyer's Agent
MLS Non-member Company
Birmingham Non-Member Office
We collect this data history from publicly available records. To have your information removed, we recommend requesting removal directly through your county’s website.
Amie Autrey
Epique Realty Inc
(256) 680-9844
92 Total Sales
6 in Hokes Bluff
$70K - $269K Price Range
Kelley McGinnis
River Towne Real Estate Group
(256) 900-8215
97 Total Sales
34 in Hokes Bluff
$90K - $520K Price Range
Scott Hindsman
Impact Realty, LLC
(256) 952-7253
77 Total Sales
13 in Hokes Bluff
$12K - $560K Price Range
Christi Croy
ERA King Real Estate
(256) 680-7011
35 Total Sales
8 in Hokes Bluff
$232K - $510K Price Range
Gabe Henderson
Main Street Realty Plus LLC
(256) 860-0885
129 Total Sales
1 in Hokes Bluff
$290,000 Price
Sydney Gunter
Advantage Properties
(938) 300-4271
114 Total Sales
5 in Hokes Bluff
$73K - $190K Price Range
We collect this data history from publicly available records. To have your information removed, we recommend requesting removal directly through your county’s website.
| Date | Buyer | Sale Price | Title Company |
|---|---|---|---|
| $178,000 | None Available |
We collect this data history from publicly available records. To have your information removed, we recommend requesting removal directly through your county’s website.
| Date | Status | Borrower | Loan Amount |
|---|---|---|---|
| Open | $174,775 | ||
| Previous Owner | $163,000 |
We collect this data history from publicly available records. To have your information removed, we recommend requesting removal directly through your county’s website.
| Date | Event | Price | List to Sale | Price per Sq Ft |
|---|---|---|---|---|
| 05/18/2018 05/18/18 | Sold | $178,000 | +2.4% | $86 / Sq Ft |
| 03/30/2018 03/30/18 | For Sale | $173,900 | -- | $84 / Sq Ft |
We collect this data history from publicly available records. To have your information removed, we recommend requesting removal directly through your county’s website.
| Year | Tax Paid | Tax Assessment Tax Assessment Total Assessment is a certain percentage of the fair market value that is determined by local assessors to be the total taxable value of land and additions on the property. | Land | Improvement |
|---|---|---|---|---|
| 2025 | $1,130 | $32,760 | $1,620 | $31,140 |
| 2024 | $1,130 | $32,760 | $1,620 | $31,140 |
| 2023 | $1,130 | $32,750 | $1,620 | $31,130 |
| 2022 | $899 | $26,330 | $1,620 | $24,710 |
| 2021 | $734 | $21,760 | $1,600 | $20,160 |
| 2020 | $734 | $21,760 | $0 | $0 |
| 2019 | $734 | $21,760 | $0 | $0 |
| 2017 | $639 | $19,100 | $0 | $0 |
| 2016 | $1,441 | $40,040 | $0 | $0 |
| 2015 | -- | $40,400 | $0 | $0 |
| 2013 | -- | $20,120 | $0 | $0 |
B
Seller's Agent in 2018
Betty Greer
Susie Weems Real Estate LLC
M
Buyer's Agent in 2018
MLS Non-member Company
Birmingham Non-Member Office
J
Buyer's Agent in 2018
Jessica Wilkins
NOT A VALID MEMBER
Source: Greater Alabama MLS
MLS Number: 811832
APN: 14-02-03-0-000-009.036
Disclaimer: Certain information contained herein is derived from information provided by parties other than Homes.com. All information provided is deemed reliable, but is not guaranteed to be accurate and should be independently verified.
IDX information is provided exclusively for personal, non-commercial use, and may not be used for any purpose other than to identify prospective properties consumers may be interested in purchasing. Information is deemed reliable but not guaranteed.
Ask me questions while you tour the home.