NOT LISTED FOR SALE

Estimated Value: $588,151 - $621,000

4 Beds
2.5 Baths
1,990 Sq Ft
$304/Sq Ft Est. Value

Sale Details

Date Sold: July 21, 2022

Last sale price $520,000 $261 Per Sq Ft

Est. 16% increase in value since last sale

Current estimated payment $3,900 / mo

3 Days on Market

Highlights

  • Deck
  • Rambler Architecture
  • No HOA
  • General Wayne Elementary School Rated A-
  • Wood Flooring
  • Double Self-Cleaning Oven

About This Home

As of July 2022

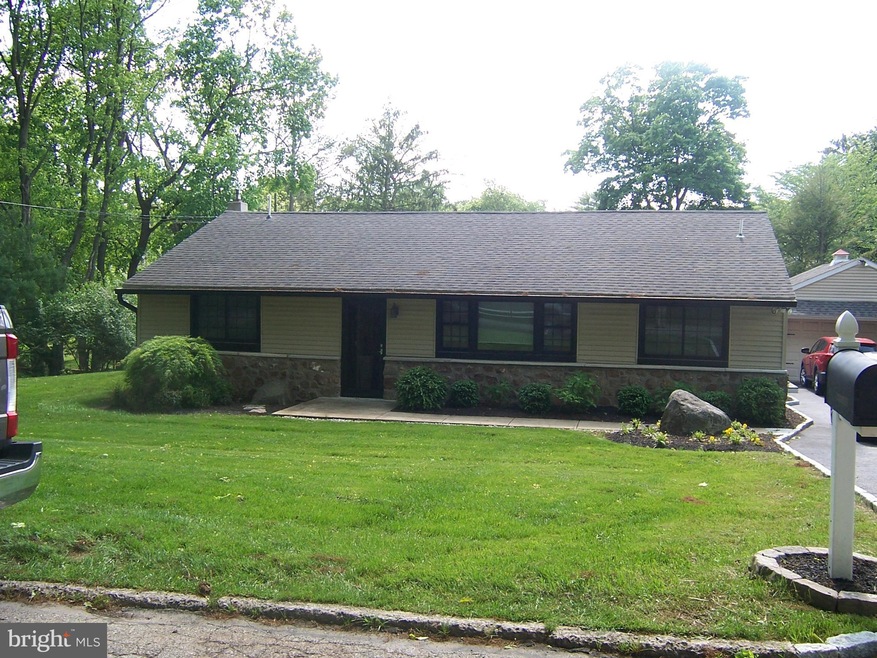
Showings begin Saturday May 21 starting with an Open House from 1-3 P M. This home has many positive surprises so make sure you come to see it. The exterior is maintenance free with new quality doors and windows. The roof was new in 2014 and recently had new gutters & gutter guards installed. The present owner also had a French drain and 2 sump pumps installed; added a drain across the driveway; had some professional landscaping done; and had a new stainless steel liner placed in the chimney. The deck was updated and looks out onto a large yard for play, a pool, or both. When you arrive through the front door you will find a large living room with beautiful hardwood floors ( hardwood is most of the main floor ). There are 3 nice sized bedrooms and a beautifully updated hall bath with a new skylight. The kitchen is sensational with a classic look that includes quartz countertops and beautiful backsplash and tiled walls. The new stainless steel appliances are showcased and supported by a double self-cleaning oven, microwave, disposal, all new soft close drawers, a newer large window over the sink, and new waterproof vinyl plank flooring. There is a large dining area with plenty of natural light. The updated powder room is easy access from the back door and is located by the pantry. Through that hall area is the first floor large laundry room with extra space for a desk or other. As you approach the lower level stairs you will see a custom made Dutch door that leads you downstairs. The spacious family room features new waterproof vinyl plank flooring and a built in bar. The door behind the bar leads to an exercise room or playroom.
There is a large bedroom with the vinyl flooring and a cedar closet. You can access the utility area through the door - you will find the sump pumps, updated 200 Amp electric service box with circuit breakers, and the oil tank. Don't forget the oversized full bathroom on this level. Note, there is a full door egress for access to the outside ( Bilco doors ). This home was recently professionally painted throughout the interior. Some additional features - crown molding, recessed lighting, new AC compressor, the Heat Pump is backed up by the oil heat, as needed. The public record square footage appears off, feel free to take your own measurements but you should find over 1250+ square feet on the main floor and an additional 740
sq ft on the lower level. Basically, a 2000 sq ft living space in this home. And how about that large 2 car garage that has an electric door opener and large heater/blower for those that want there own hobby space. There is an attached large shed on the back of the garage. Great spacious yard with a large deck overlooking it. Please see this before it is gone or interest rates rise. Zillow & Redfin has this value at $554,000 to $587,800.

Last Agent to Sell the Property

Ken Cowperthwait

(610) 651-2700 ken.cowperthwait@foxroach.com BHHS Fox & Roach Wayne-Devon License #RS102016A Listed on: 05/20/2022

BHHS Fox & Roach Wayne-Devon

Last Buyer's Agent

Roe Dorris

(610) 647-8300 klrw894@kw.com Keller Williams Realty Devon-Wayne License #RS282490

Keller Williams Realty Devon-Wayne

Home Details

Home Type

  • Single Family

Est. Annual Taxes

  • $3,910

Year Built

  • Built in 1953

Lot Details

  • 17,209 Sq Ft Lot
  • Landscaped
  • Level Lot
  • Open Lot
  • Back and Front Yard
  • Property is in excellent condition
  • Property is zoned R10

Parking

  • 2 Car Detached Garage
  • 5 Driveway Spaces
  • Oversized Parking
  • Front Facing Garage
  • Garage Door Opener

Home Design

  • Rambler Architecture
  • Entry on the 1st floor
  • Block Foundation
  • Asphalt Roof
  • Aluminum Siding
  • Vinyl Siding

Interior Spaces

  • Property has 1 Level
  • Skylights
  • Replacement Windows
  • Bay Window
  • Window Screens
  • Family Room
  • Laundry on main level

Kitchen

  • Double Self-Cleaning Oven
  • Cooktop
  • Built-In Microwave
  • Dishwasher
  • Stainless Steel Appliances

Flooring

  • Wood
  • Luxury Vinyl Plank Tile

Bedrooms and Bathrooms

Finished Basement

  • Heated Basement
  • Walk-Out Basement
  • Exterior Basement Entry
  • Sump Pump

Home Security

  • Storm Doors
  • Flood Lights

Eco-Friendly Details

  • Energy-Efficient Appliances
  • Energy-Efficient Windows

Outdoor Features

  • Deck
  • Exterior Lighting
  • Shed
  • Playground
  • Rain Gutters

Location

  • Suburban Location

Schools

  • Great Valley Middle School
  • Great Valley High School

Utilities

  • Central Air
  • Heating System Uses Oil
  • Hot Water Heating System
  • 200+ Amp Service
  • Electric Water Heater
  • Cable TV Available

Community Details

  • No Home Owners Association
  • Radnor Hunt Subdivision

Listing and Financial Details

  • Tax Lot 0114
  • Assessor Parcel Number 54-01P-0114

Home Details

Home Type

Single Family

Est. Annual Taxes

$3,910

Year Built

Built in 1953

Lot Details

0.4 Acres

Parking

2

Listing Details

  • Property Type: Residential
  • Structure Type: Detached
  • Architectural Style: Ranch/Rambler
  • Ownership: Fee Simple
  • New Construction: No
  • Story List: Lower 1, Main
  • Expected On Market: 2022-05-21
  • Year Built: 1953
  • Automatically Close On Close Date: No
  • Special Features: None
  • Property Sub Type: Detached

Interior Features

  • Appliances: Built-In Microwave, Cooktop, Dishwasher, Energy Efficient Appliances, Microwave, Oven - Double, Oven - Self Cleaning, Stainless Steel Appliances, Water Heater
  • Entry Floor: 1
  • Flooring Type: Hardwood, Luxury Vinyl Plank
  • Window Features: Energy Efficient, Replacement, Skylights, Screens, Bay/Bow
  • Fireplace: No
  • Door Features: Storm
  • Foundation Details: Block
  • Levels Count: 1
  • Room List: Family Room
  • Basement: Yes
  • Basement Type: Fully Finished, Heated, Outside Entrance, Walkout Level, Sump Pump
  • Basement Finished Percent: 95.00
  • Laundry Type: Main Floor
  • Total Sq Ft: 1990
  • Living Area Sq Ft: 1990
  • Price Per Sq Ft: 439.92
  • Above Grade Finished Sq Ft: 1250
  • Below Grade Finished Sq Ft: 740
  • Total Below Grade Sq Ft: 740
  • Above Grade Finished Area Units: Square Feet

Beds/Baths

  • Bedrooms: 4
  • Main Level Bedrooms: 3
  • All Lower Level Bedrooms: 1
  • Total Bathrooms: 3
  • Full Bathrooms: 2
  • Half Bathrooms: 1
  • Main Level Bathrooms: 2.00
  • Lower Levels Bathrooms: 1
  • Lower Levels Bathrooms: 1.00
  • Main Level Full Bathrooms: 1
  • Lower Level Full Bathrooms: 1
  • Main Level Half Bathrooms: 1

Exterior Features

  • Other Structures: Above Grade, Below Grade
  • Other Structures List: Garage(s), Shed
  • Construction Materials: Vinyl Siding, Aluminum Siding
  • Exterior Features: Exterior Lighting, Flood Lights, Gutter System, Play Area, Street Lights
  • Roof: Asphalt
  • Water Access: No
  • Waterfront: No
  • Water Oriented: No
  • Pool: No Pool
  • Tidal Water: No
  • Water View: No

Garage/Parking

  • Garage Spaces: 2.00
  • Garage: Yes
  • Garage Features: Garage - Front Entry, Oversized, Garage Door Opener
  • Number Of Detached Garage Spaces: 2
  • Total Garage And Parking Spaces: 7
  • Type Of Parking: Detached Garage, Driveway
  • Number of Spaces in Driveway: 5

Utilities

  • Central Air Conditioning: Yes
  • Cooling Fuel: Electric
  • Cooling Type: Central A/C
  • Electric Service: 200+ Amp Service, Circuit Breakers
  • Heating Fuel: Oil
  • Heating Type: Hot Water
  • Heating: Yes
  • Hot Water: Electric
  • Sewer/Septic System: Public Sewer
  • Utilities: Cable Tv
  • Water Source: Public
  • Internet Services: Cable, Fiber Optic

Condo/Co-op/Association

  • Condo Co-Op Association: No
  • HOA: No
  • Senior Community: No
  • Association Recreation Fee: No

Schools

  • High School Source: Listing Agent
  • Middle School Source: Listing Agent
  • School District Source: Listing Agent
  • High School: GREAT VALLEY
  • Middle Or Junior School: GREAT VALLEY M.S.

Green Features

  • Clean Green Assessed: No

Lot Info

  • Improvement Assessed Value: 93260.00
  • Land Assessed Value: 50550.00
  • Lot Features: Front Yard, Landscaping, Level, Open, Rear Yard
  • Lot Size Acres: 0.40
  • Lot Dimensions: 0.00 x 0.00
  • Lot Size Units: Square Feet
  • Lot Sq Ft: 17209.00
  • Outdoor Living Structures: Deck(s)
  • Property Condition: Excellent
  • Zoning: R10
  • Zoning Description: Residential

Rental Info

  • Vacation Rental: No

Tax Info

  • Assessor Parcel Number: 351896
  • School Tax: 3216.00
  • School Tax Pymnt Freq: Annually
  • Tax Annual Amount: 3910.00
  • Assessor Parcel Number: 54-01P-0114
  • Tax Lot: 0114
  • County Tax Payment Frequency: Annually
  • Tax Year: 2021

MLS Schools

  • School District Name: GREAT VALLEY

Range of Values:

--
Value Increase
--
Percent Increase
--
Adjusted for Inflation
Collateral Analytics

Collateral Analytics Collateral Analytics AVMs (Automated Valuation Model) employ a number of statistical approaches combined with neighborhood-specific comparable selection guarantees the most up-to-date and precise valuations.

Not Available

Collateral Analytics does not have data for the current month. Please view the chart for historical values.

ICE

ICE Mortgage Technology ICE Mortgage Technology’s AVM (Automated Valuation Model) is a state-of-the-art online residential property valuation tool that provides a quick and accurate estimate of the value of almost any home in the U.S.

Not Available

ICE Mortgage Technology does not have data for the current month. Please view the chart for historical values.

First American

First American First American Data & Analytics’ next-generation AVM combines unrivaled data assets with a blended ensemble of valuation models to produce highly accurate, reliable valuations you can trust.

Not Available

First American does not have data for the current month. Please view the chart for historical values.

Quantarium

Quantarium Quantarium’s valuation service, repeatedly proven the industry’s most accurate and comprehensive, is supercharged with a self-learning and auto-tuning AI engine that continually becomes smarter and more accurate as it processes daily inputs from the industry’s leading RE data lake.

Not Available

Quantarium does not have data for the current month. Please view the chart for historical values.

Average Value
Not Available
List Price
Sold Price
Create a Home Valuation Report for This Property
The Home Valuation Report is an in-depth analysis detailing your home's value as well as a comparison with similar homes in the area

Home Values in the Area

Source: Public Records

Average Home Value in this Area


Source: Public Records

Property History

We collect this data history from publicly available records. To have your information removed, we recommend requesting removal directly through your county’s website.

Date Event Price List to Sale Price per Sq Ft Prior Sale
07/21/2022 07/21/22 Sold $520,000 -5.4% $261 / Sq Ft
05/24/2022 05/24/22 Pending -- -- --
05/20/2022 05/20/22 For Sale $549,900 +31.7% $276 / Sq Ft
08/17/2017 08/17/17 Sold $417,500 -1.8% $214 / Sq Ft View Prior Sale
07/16/2017 07/16/17 Pending -- -- --
07/11/2017 07/11/17 For Sale $425,000 +95.4% $218 / Sq Ft
01/10/2014 01/10/14 Sold $217,450 -9.4% $197 / Sq Ft View Prior Sale
12/11/2013 12/11/13 Pending -- -- --
11/01/2013 11/01/13 Price Changed $239,900 -4.0% $218 / Sq Ft
09/20/2013 09/20/13 For Sale $249,900 -- $227 / Sq Ft
Source: Bright MLS

Agents Affiliated with this Home

  • Section Image
  • Section Image
  • Section Image
  • Section Image
  • Section Image
See All Agents

Map

Source: Bright MLS

MLS Number: PACT2024904

Bright MLS

APN: 54-01P-0114.0000

Your Personal Tour Guide

Ask me questions while you tour the home.