
Mary Ann Parker
Berkshire Hathaway NE Prop.
(860) 791-4504
134 Total Sales
1 in Chaplin
$221,000 Price
Estimated Value: $322,387
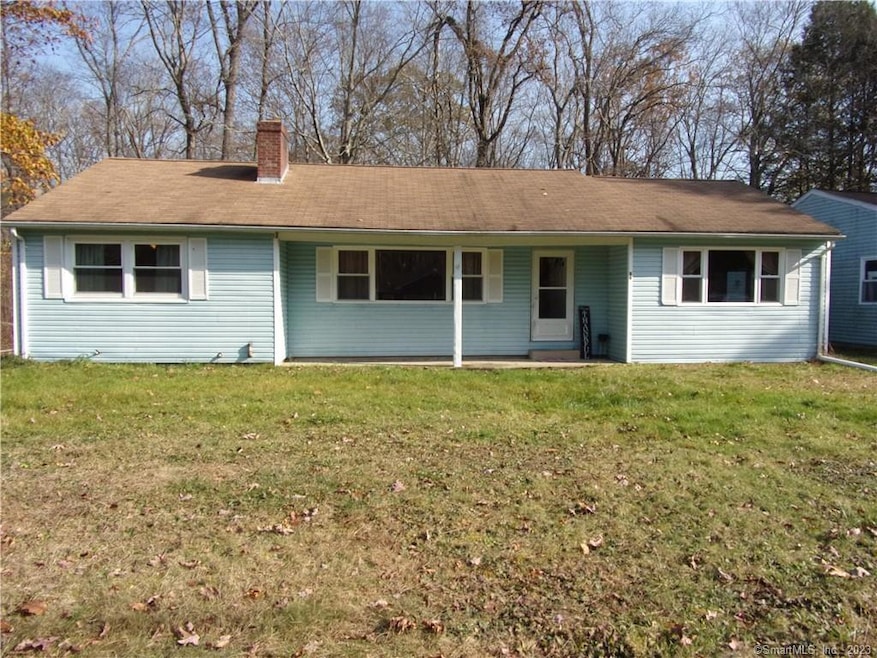
Welcome to one floor living in this 3 bedroom ranch in a quiet cul-de-sac only minutes from the Mt Hope River. This home boasts hardwood floors throughout, a large family room with bow & bay window, a large living room with a fireplace and bay window and an over size 2 car garage attached by a mudroom. The back of the home has a 3 season porch that includes a hot tub and a nice level yard backed up by forest. Bring your own personal touches and make this home yours. Home is being sold as is.
Last Buyer's Agent
New England Homes & Fine Properties, LLC License #REB.0790728
We collect this data history from publicly available records. To have your information removed, we recommend requesting removal directly through your county’s website.
Mary Ann Parker
Berkshire Hathaway NE Prop.
(860) 791-4504
134 Total Sales
1 in Chaplin
$221,000 Price
David Fiske
Houlihan Lawrence WD
(203) 457-8313
89 Total Sales
1 in Chaplin
$450,000 Price
Mary Collins
Berkshire Hathaway NE Prop.
(959) 210-6341
141 Total Sales
2 in Chaplin
$220K - $230K Price Range
Timothy Morse
Alliance Realty LLC
(401) 217-8387
98 Total Sales
1 in Chaplin
$47,000 Price
Cathy Gonyo
RE/MAX Legends
(959) 500-6704
79 Total Sales
1 in Chaplin
$266,000 Price
Amy Rubin
William Raveis Real Estate
(959) 500-6792
85 Total Sales
1 in Chaplin
$484,000 Price
We collect this data history from publicly available records. To have your information removed, we recommend requesting removal directly through your county’s website.
| Date | Buyer | Sale Price | Title Company |
|---|---|---|---|
| $235,000 | None Available | ||
| Uresti Wesley J | -- | None Available | |
| Currier James W | -- | -- |
We collect this data history from publicly available records. To have your information removed, we recommend requesting removal directly through your county’s website.
| Date | Status | Borrower | Loan Amount |
|---|---|---|---|
| Open | $230,743 | ||
| Closed | Uresti Wesley J | $201,019 | |
| Previous Owner | Currier James W | $63,000 | |
| Previous Owner | Currier James W | $50,000 | |
| Previous Owner | Currier James W | $50,000 | |
| Previous Owner | Currier James W | $55,000 |
We collect this data history from publicly available records. To have your information removed, we recommend requesting removal directly through your county’s website.
| Date | Event | Price | List to Sale | Price per Sq Ft | Prior Sale |
|---|---|---|---|---|---|
| 02/02/2024 02/02/24 | Sold | $235,000 | -7.8% | $173 / Sq Ft | |
| 01/03/2024 01/03/24 | Pending | -- | -- | -- | |
| 11/26/2023 11/26/23 | Price Changed | $255,000 | -1.9% | $188 / Sq Ft | |
| 11/12/2023 11/12/23 | Price Changed | $260,000 | -1.9% | $191 / Sq Ft | |
| 11/05/2023 11/05/23 | For Sale | $265,000 | +34.9% | $195 / Sq Ft | |
| 03/03/2021 03/03/21 | Sold | $196,500 | -1.8% | $144 / Sq Ft | View Prior Sale |
| 12/30/2020 12/30/20 | Pending | -- | -- | -- | |
| 12/21/2020 12/21/20 | For Sale | $200,000 | -- | $147 / Sq Ft |
We collect this data history from publicly available records. To have your information removed, we recommend requesting removal directly through your county’s website.
| Year | Tax Paid | Tax Assessment Tax Assessment Total Assessment is a certain percentage of the fair market value that is determined by local assessors to be the total taxable value of land and additions on the property. | Land | Improvement |
|---|---|---|---|---|
| 2025 | $5,266 | $167,800 | $27,000 | $140,800 |
| 2024 | $5,026 | $167,800 | $27,000 | $140,800 |
| 2023 | $4,026 | $113,400 | $22,300 | $91,100 |
| 2022 | $3,912 | $113,400 | $22,300 | $91,100 |
| 2021 | $3,686 | $113,400 | $22,300 | $91,100 |
| 2020 | $3,686 | $113,400 | $22,300 | $91,100 |
| 2019 | $3,686 | $113,400 | $22,300 | $91,100 |
| 2018 | $3,543 | $109,000 | $22,300 | $86,700 |
| 2017 | $3,820 | $109,000 | $22,300 | $86,700 |
| 2016 | $3,820 | $109,000 | $22,300 | $86,700 |
| 2015 | $3,979 | $109,000 | $22,300 | $86,700 |
| 2014 | $3,979 | $109,000 | $22,300 | $86,700 |
LH
Seller's Agent in 2024
Lori Holcomb
eXp Realty
(860) 919-4835
22 Total Sales
Buyer's Agent in 2024
Maria Gandy-Winslow
New England Homes & Fine Properties, LLC
(860) 455-5541
19 Total Sales
Seller's Agent in 2021
Brian McCarthy
Home Selling Team
(860) 428-2627
56 Total Sales
Source: SmartMLS
MLS Number: 170606737
APN: CHAP-000004-000000-000013
Disclaimer: Certain information contained herein is derived from information provided by parties other than Homes.com. All information provided is deemed reliable, but is not guaranteed to be accurate and should be independently verified.
IDX information is provided exclusively for personal, non-commercial use, and may not be used for any purpose other than to identify prospective properties consumers may be interested in purchasing. Information is deemed reliable but not guaranteed.
Ask me questions while you tour the home.