
Marcy Fasano
Dream Home Realty
(774) 220-3314
57 Total Sales
1 in Barnstable Village
$1,625,000 Price


Estimated Value: $1,170,418
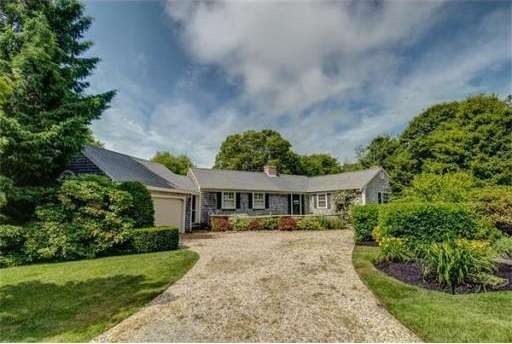
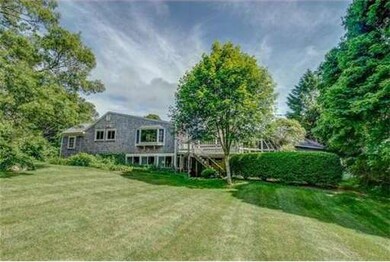
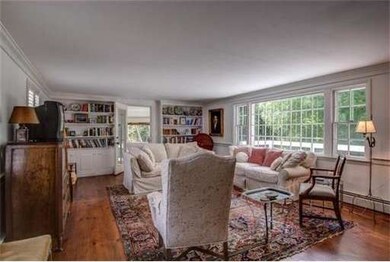
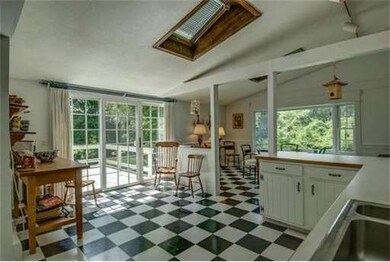
Private North of Rte 6A location for this charming Cape style ranch. 3 br, 2 with their own bath and 1 with a fireplace. Living room with fireplace, built-in bookcases & beautiful pine floors. Kitchen/dining room with cathedral ceilings, skylights & sliding doors leading to sundeck. Features include custom mouldings, fieldstone & brick walkways, an outdoor shower & and an attached 2 car garage. Semi finished walkout lower level with access to a 3rd garage bay and a must have screened in porch.
Home Type
Single Family
Year Built
1964
Lot Details
1.04 Acres
We collect this data history from publicly available records. To have your information removed, we recommend requesting removal directly through your county’s website.
Marcy Fasano
Dream Home Realty
(774) 220-3314
57 Total Sales
1 in Barnstable Village
$1,625,000 Price
Greg DeCenzo
Kinlin Grover Compass
(781) 560-0679
11 Total Sales
2 in Barnstable Village
$802,500 Price Range
Joan Witter
Compass Massachusetts, LLC
(774) 228-5283
40 Total Sales
2 in Barnstable Village
$643K - $2M Price Range
Patricia Candela
Centre Realty Group
(857) 971-7281
17 Total Sales
1 in Barnstable Village
$667,500 Price
Sofia Naoom
Coastal Point Properties, LLC
(401) 561-7016
84 Total Sales
1 in Barnstable Village
$735,000 Price
Jeffrey Clonts
William Raveis Real Estate & Homes Services
(339) 217-5689
54 Total Sales
3 in Barnstable Village
$632K - $1.3M Price Range
We collect this data history from publicly available records. To have your information removed, we recommend requesting removal directly through your county’s website.
| Year | Tax Paid | Tax Assessment Tax Assessment Total Assessment is a certain percentage of the fair market value that is determined by local assessors to be the total taxable value of land and additions on the property. | Land | Improvement |
|---|---|---|---|---|
| 2025 | $9,340 | $1,010,800 | $548,500 | $462,300 |
| 2024 | $8,824 | $1,007,300 | $548,500 | $458,800 |
| 2023 | $7,030 | $782,800 | $386,200 | $396,600 |
| 2022 | $7,553 | $676,800 | $328,200 | $348,600 |
| 2021 | $6,836 | $583,800 | $298,300 | $285,500 |
| 2020 | $7,240 | $590,500 | $317,700 | $272,800 |
| 2019 | $6,825 | $558,500 | $317,700 | $240,800 |
| 2018 | $6,953 | $552,700 | $347,800 | $204,900 |
| 2017 | $6,958 | $556,600 | $361,200 | $195,400 |
| 2016 | $6,974 | $565,600 | $370,200 | $195,400 |
| 2015 | $6,567 | $542,300 | $346,000 | $196,300 |
Seller's Agent in 2013
Rick Shechtman
Kinlin Grover Compass
(508) 362-1155
35 in this area
110 Total Sales
MH
Buyer's Agent in 2013
Marianne Harris
Compass
(508) 380-7581
1 Total Sale
Source: MLS Property Information Network (MLS PIN)
MLS Number: 71407152
APN: BARN-000336-000000-000035
Disclaimer: Certain information contained herein is derived from information provided by parties other than Homes.com. All information provided is deemed reliable, but is not guaranteed to be accurate and should be independently verified.
The property listing data and information, or the Images, set forth herein were provided to MLS Property Information Network, Inc. from third party sources, including sellers, lessors and public records, and were compiled by MLS Property Information Network, Inc. The property listing data and information, and the Images, are for the personal, non-commercial use of consumers having a good faith interest in purchasing or leasing listed properties of the type displayed to them and may not be used for any purpose other than to identify prospective properties which such consumers may have a good faith interest in purchasing or leasing. MLS Property Information Network, Inc. and its subscribers disclaim any and all representations and warranties as to the accuracy of the property listing data and information, or as to the accuracy of any of the Images, set forth herein.
Ask me questions while you tour the home.