
Wei Wang
WW Real Estate LLC
(351) 666-8861
78 Total Sales
1 in Neighborhood Nine
$447,500 Price
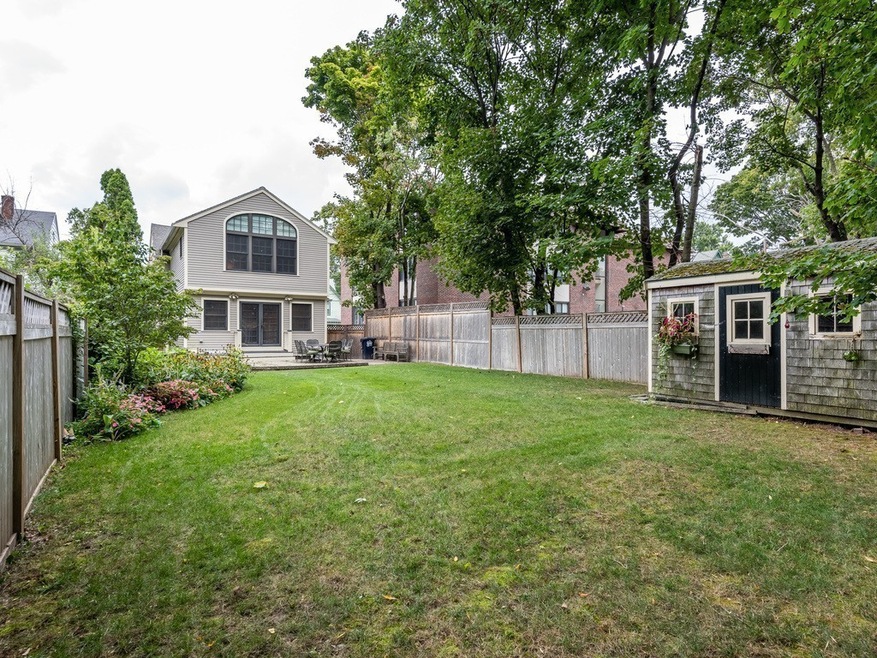

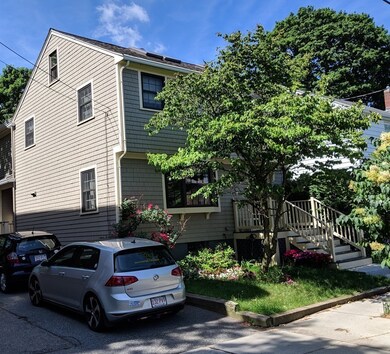

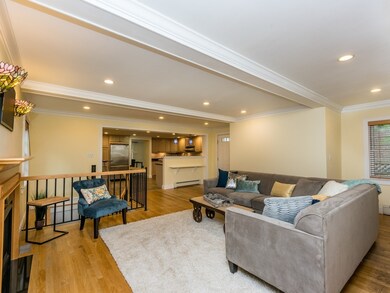
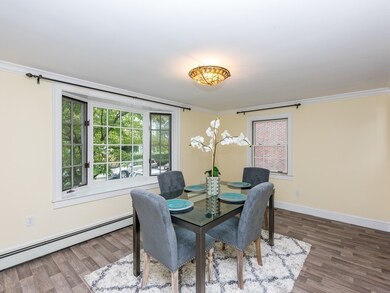
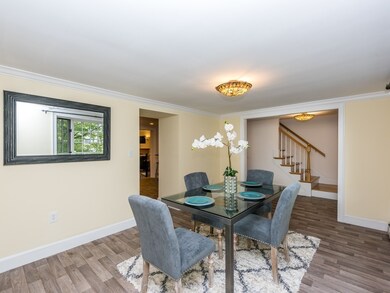
Enjoy the luxury of living in a beautifully renovated and expanded Garrison style single family home with one of the largest and most exceptional gardens in the area. The three-level addition was designed not only to meaningfully enlarge the living space, but to give a dramatic view of, and easy access to, the patio and lush backyard through double French doors in the living room. The open floor plan makes the main floor feel light, airy and spacious. The layout creates an inviting space ideal for entertaining as well as comfortable family living. There is an eat-in kitchen as well as a separate dining room with a charming bay window. This 3-bedroom/3-bathroom home has 5 zones of central heating (hot water by gas) and 2 zones of central A/C (units on the lower level and third floor). It is conveniently located close to Porter Square public transportation and amenities as well as Raymond and Danehy Parks and area bike paths.
Co-Listed By
Mary Lane
Compass
Wei Wang
WW Real Estate LLC
(351) 666-8861
78 Total Sales
1 in Neighborhood Nine
$447,500 Price
Michelle Doyle
Flow Realty, Inc.
(978) 690-4362
51 Total Sales
3 in Neighborhood Nine
$480K - $675K Price Range
Minka vanBeuzekom
Coldwell Banker Realty - Cambridge
(617) 657-2667
55 Total Sales
2 in Neighborhood Nine
$1.8M - $2.9M Price Range
Adriana Poole
Coldwell Banker Realty - Belmont
(781) 609-3833
9 Total Sales
1 in Neighborhood Nine
$1,150,000 Price
Hans Nagrath
Compass
(888) 604-7140
164 Total Sales
3 in Neighborhood Nine
$950K - $1.8M Price Range
Patricia Mazza
Patricia Mazza Real Estate
(857) 837-7412
7 Total Sales
3 in Neighborhood Nine
$370K - $971K Price Range
We collect this data history from publicly available records. To have your information removed, we recommend requesting removal directly through your county’s website.
| Date | Event | Price | List to Sale | Price per Sq Ft |
|---|---|---|---|---|
| 11/08/2018 11/08/18 | Sold | $1,475,000 | -1.6% | $587 / Sq Ft |
| 10/15/2018 10/15/18 | Pending | -- | -- | -- |
| 10/10/2018 10/10/18 | Price Changed | $1,499,000 | -6.3% | $597 / Sq Ft |
| 09/26/2018 09/26/18 | Price Changed | $1,599,000 | -5.9% | $637 / Sq Ft |
| 09/12/2018 09/12/18 | For Sale | $1,699,000 | -- | $676 / Sq Ft |
Seller's Agent in 2018
Spencer Lane
Compass
(617) 872-0030
10 in this area
44 Total Sales
M
Seller Co-Listing Agent in 2018
Mary Lane
Compass
Buyer's Agent in 2018
Kim Walker Chin
Coldwell Banker Realty - Cambridge
(617) 864-4430
17 in this area
69 Total Sales
Source: MLS Property Information Network (MLS PIN)
MLS Number: 72394131
Disclaimer: Certain information contained herein is derived from information provided by parties other than Homes.com. All information provided is deemed reliable, but is not guaranteed to be accurate and should be independently verified.
The property listing data and information, or the Images, set forth herein were provided to MLS Property Information Network, Inc. from third party sources, including sellers, lessors and public records, and were compiled by MLS Property Information Network, Inc. The property listing data and information, and the Images, are for the personal, non-commercial use of consumers having a good faith interest in purchasing or leasing listed properties of the type displayed to them and may not be used for any purpose other than to identify prospective properties which such consumers may have a good faith interest in purchasing or leasing. MLS Property Information Network, Inc. and its subscribers disclaim any and all representations and warranties as to the accuracy of the property listing data and information, or as to the accuracy of any of the Images, set forth herein.
Ask me questions while you tour the home.