
Roger Ring
Fathom Realty MA
(774) 643-7048
17 Total Sales
1 in Medfield
$815,000 Price
Estimated Value: $882,000 - $1,082,000
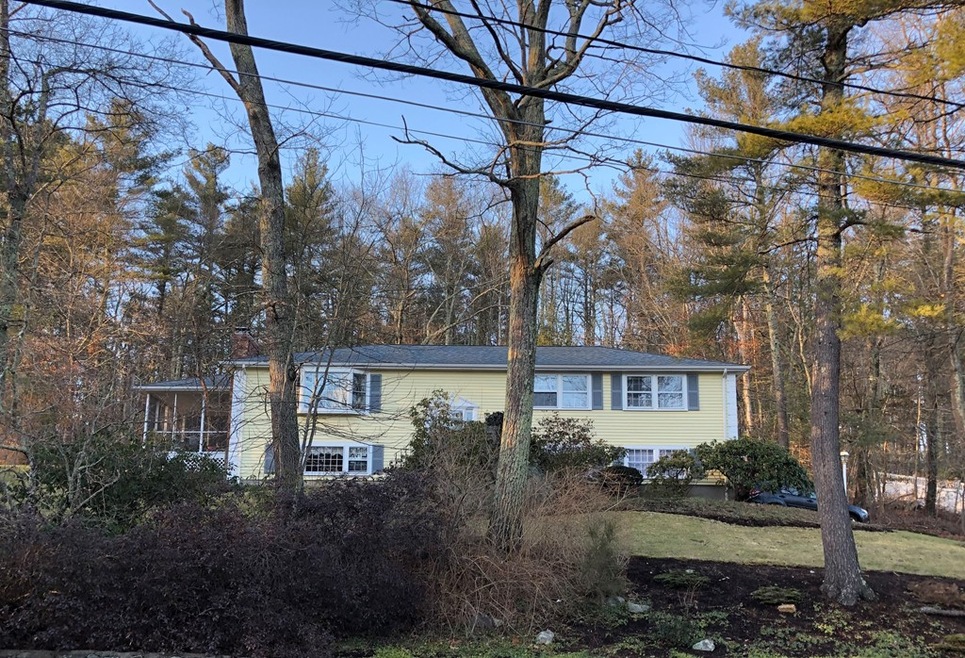
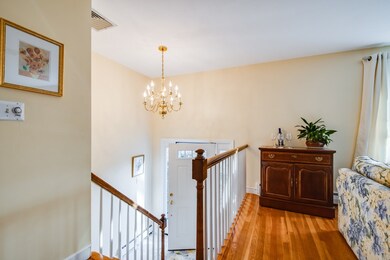

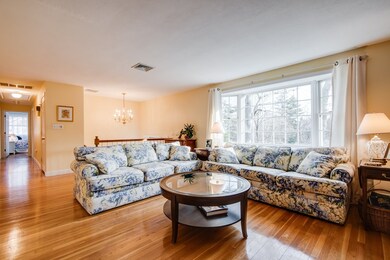



Welcome to the Indian Hill Neighborhood. This nicely updated and well maintained 4 bedroom, 3 full bath home with a 2 car garage sits attractively on an 1.5 acre lot and offers nice privacy. There are beautiful hardwood flooring throughout much of the home. The living room has great natural lighting, wood burning fire place and opens to the dining room and screened in porch. The white cabinet kitchen has newer appliances, granite counter tops and skylights. You will also find 3 bedrooms and 2 full baths on the main level. On the ground level is a bright family room with fire place, a fourth bedroom and full bath. The home has recently been updated with new gas furnace and central air, hot water heater and newer roof. This home also backs up to conservation land - Noon Hill Reservation. Such a great home for your family to move right in. No updating needed!
Last Agent to Sell the Property
Coldwell Banker Realty - Westwood Listed on: 01/09/2019
We collect this data history from publicly available records. To have your information removed, we recommend requesting removal directly through your county’s website.
Roger Ring
Fathom Realty MA
(774) 643-7048
17 Total Sales
1 in Medfield
$815,000 Price
Valerie Cohen
(774) 260-6504
47 Total Sales
1 in Medfield
$267,000 Price
Molly Walker
Coldwell Banker Realty - Scituate
(339) 666-4283
116 Total Sales
1 in Medfield
$795,000 Price
Sue Pace-McComb
Pace Real Estate, Inc.
(508) 682-5763
15 Total Sales
1 in Medfield
$1,298,000 Price
Kathy McSweeney
Lamacchia Realty, Inc.
(774) 341-5503
56 Total Sales
1 in Medfield
$910,000 Price
John Silk
Engel & Volkers Boston
(508) 762-1632
71 Total Sales
1 in Medfield
$862,500 Price
We collect this data history from publicly available records. To have your information removed, we recommend requesting removal directly through your county’s website.
| Date | Buyer | Sale Price | Title Company |
|---|---|---|---|
| $350,000 | -- |
We collect this data history from publicly available records. To have your information removed, we recommend requesting removal directly through your county’s website.
| Date | Event | Price | List to Sale | Price per Sq Ft |
|---|---|---|---|---|
| 03/01/2019 03/01/19 | Sold | $566,000 | +4.8% | $344 / Sq Ft |
| 01/16/2019 01/16/19 | Pending | -- | -- | -- |
| 01/09/2019 01/09/19 | For Sale | $539,900 | -- | $328 / Sq Ft |
We collect this data history from publicly available records. To have your information removed, we recommend requesting removal directly through your county’s website.
| Year | Tax Paid | Tax Assessment Tax Assessment Total Assessment is a certain percentage of the fair market value that is determined by local assessors to be the total taxable value of land and additions on the property. | Land | Improvement |
|---|---|---|---|---|
| 2025 | $10,576 | $766,400 | $426,100 | $340,300 |
| 2024 | $10,258 | $700,700 | $390,100 | $310,600 |
| 2023 | $10,051 | $651,400 | $372,100 | $279,300 |
| 2022 | $9,654 | $554,200 | $354,100 | $200,100 |
| 2021 | $9,431 | $531,000 | $352,300 | $178,700 |
| 2020 | $9,334 | $523,500 | $350,500 | $173,000 |
| 2019 | $8,955 | $501,100 | $354,100 | $147,000 |
| 2018 | $8,038 | $472,000 | $330,500 | $141,500 |
| 2017 | $7,785 | $460,900 | $319,400 | $141,500 |
| 2016 | $7,471 | $446,000 | $315,600 | $130,400 |
| 2015 | $6,931 | $432,100 | $307,200 | $124,900 |
| 2014 | $7,075 | $438,900 | $314,000 | $124,900 |
Seller's Agent in 2019
Alison Brown
Coldwell Banker Realty - Westwood
(508) 380-7280
88 Total Sales
Source: MLS Property Information Network (MLS PIN)
MLS Number: 72439161
APN: MEDF-000003-000000-000046
Disclaimer: Certain information contained herein is derived from information provided by parties other than Homes.com. All information provided is deemed reliable, but is not guaranteed to be accurate and should be independently verified.
The property listing data and information, or the Images, set forth herein were provided to MLS Property Information Network, Inc. from third party sources, including sellers, lessors and public records, and were compiled by MLS Property Information Network, Inc. The property listing data and information, and the Images, are for the personal, non-commercial use of consumers having a good faith interest in purchasing or leasing listed properties of the type displayed to them and may not be used for any purpose other than to identify prospective properties which such consumers may have a good faith interest in purchasing or leasing. MLS Property Information Network, Inc. and its subscribers disclaim any and all representations and warranties as to the accuracy of the property listing data and information, or as to the accuracy of any of the Images, set forth herein.
Ask me questions while you tour the home.