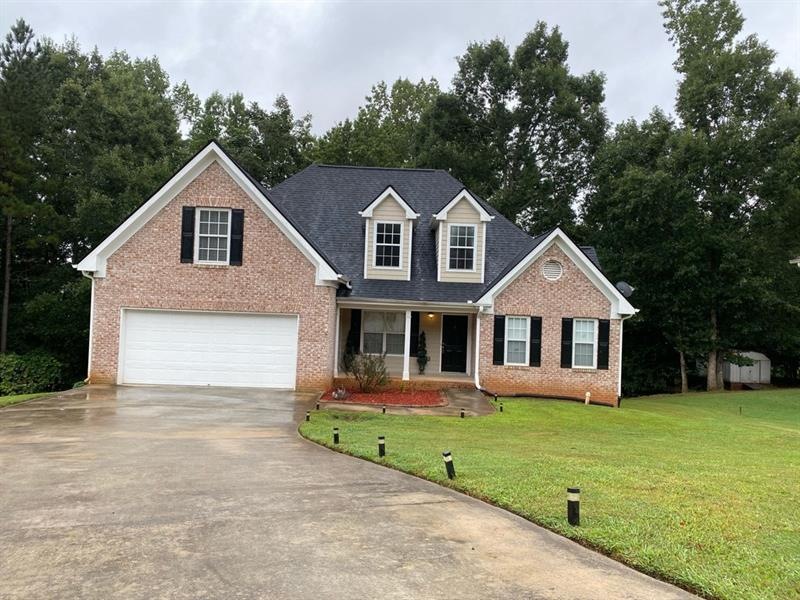
NOT LISTED FOR SALE

Estimated Value: $335,574

4 Beds
3.5 Baths
2,018 Sq Ft
$166/Sq Ft Est. Value

Sale Details

Date Sold: October 20, 2020

Last sale price $221,500 $110 Per Sq Ft

Est. 52% increase in value since last sale

Current estimated payment $2,089 / mo

1 Day on Market

Highlights

  • Open-Concept Dining Room
  • Wooded Lot
  • Wood Flooring
  • Deck
  • Traditional Architecture
  • Main Floor Primary Bedroom

About This Home

As of October 2020

Spacious Master on the Main w/ luxurious tub, separate shower, double vanity. 3 additional bedrooms upstairs, 3.5 baths total w/ a full unfinished basement! 2 yrs old HVAC , new roof - only 1 yr old. Granite Counter Tops, All appliances remain, gorgeous deck overlooking a private yard! Generously spacious Family and Dining Room! HUGE Kitchen open to main area with a fireplace in the family room.

Last Agent to Sell the Property

Levetta Graham

NOT A VALID MEMBER License #166352 Listed on: 09/16/2020

NOT A VALID MEMBER

Last Buyer's Agent

NON-MLS NMLS

Non FMLS Member

Create a Home Valuation Report for This Property
The Home Valuation Report is an in-depth analysis detailing your home's value as well as a comparison with similar homes in the area

Home Details

Home Type

  • Single Family

Est. Annual Taxes

  • $1,413

Year Built

  • Built in 2002

Lot Details

  • Property fronts a state road
  • Cul-De-Sac
  • Private Entrance
  • Landscaped
  • Wooded Lot
  • Back Yard Fenced and Front Yard

HOA Fees

  • $8 Monthly HOA Fees

Parking

  • 2 Car Garage

Home Design

  • Traditional Architecture
  • Composition Roof
  • Brick Front

Interior Spaces

  • Multi-Level Property
  • Factory Built Fireplace
  • Entrance Foyer
  • Great Room
  • Family Room
  • Open-Concept Dining Room
  • Den
  • Laundry Room

Kitchen

  • Microwave
  • Dishwasher
  • Stone Countertops
  • Wood Stained Kitchen Cabinets

Flooring

  • Wood
  • Carpet
  • Ceramic Tile

Bedrooms and Bathrooms

  • 4 Bedrooms | 1 Primary Bedroom on Main
  • Walk-In Closet
  • Dual Vanity Sinks in Primary Bathroom

Unfinished Basement

  • Basement Fills Entire Space Under The House
  • Interior and Exterior Basement Entry
  • Natural lighting in basement

Outdoor Features

  • Balcony
  • Deck
  • Covered Patio or Porch

Schools

  • West Newton Elementary School
  • Liberty - Newton Middle School
  • Newton High School

Utilities

  • Central Heating and Cooling System
  • Underground Utilities
  • 220 Volts
  • High-Efficiency Water Heater
  • Phone Available
  • Cable TV Available

Additional Features

  • Energy-Efficient Appliances
  • Property is near schools

Listing and Financial Details

  • Assessor Parcel Number 0027E00000180000

Community Details

Overview

  • Ivan Lampkin Association
  • Wisteria And Ivey Brooke Subdivision
  • FHA/VA Approved Complex

Recreation

  • Swim or tennis dues are optional

Home Details

Home Type

Single Family

Est. Annual Taxes

$1,413

Year Built

Built in 2002

Lot Details

0.36 Acres

HOA Fees

$8 per month

Parking

2

Listing Details

  • Standard Status: Closed
  • Property Type: Residential
  • MLS Status: Closed
  • Property Sub Type: Single Family Residence
  • Architectural Style: Traditional
  • Property Condition: Resale
  • Year Built: 2002
  • Levels Stories: Multi/Split
  • Special Features: None

Property Details

  • Property: Residential Detached

Interior Features

  • Flooring: Carpet, Ceramic Tile, Hardwood
  • Fireplace Features: Factory Built
  • Number Of Fireplaces: 1
  • Appliances: Dishwasher, Electric Water Heater, Microwave
  • Interior Amenities: Entrance Foyer, Walk-In Closet(s)
  • Basement: Daylight, Exterior Entry, Full, Interior Entry, Unfinished
  • Kitchen Features: Cabinets Stain, Stone Counters
  • Common Walls: No Common Walls
  • Additional Rooms: Den, Family Room, Great Room - 1 Story
  • Dining Room Features: Open Concept
  • Spa Features: None
  • Window Features: None

Beds/Baths

  • Total Bedrooms: 4
  • Bedroom Features: Master on Main
  • Main Bedrooms: 1
  • Total Bathrooms: 4
  • Total Full Baths: 3
  • Total Half Baths: 1
  • Main Full Bathrooms: 1
  • Main Half Bathrooms: 1
  • Master Bathroom Features: Double Vanity

Exterior Features

  • Construction Materials: Brick Front
  • Roof Type: Composition
  • Fencing: Back Yard
  • Patio And Porch Features: Covered, Deck, Front Porch
  • Exterior Features: Private Yard, Private Front Entry, Balcony

Garage/Parking

  • Number of Garage Spaces: 2
  • Number Of Parking Spaces: 4
  • Parking Features: Garage

Utilities

  • Sewer: Public Sewer
  • Water Source: Public
  • Cooling: Central Air
  • Heating: Central, Electric
  • Laundry Features: Laundry Room
  • Utilities: Cable Available, Electricity Available, Natural Gas Available, Phone Available, Sewer Available, Underground Utilities, Water Available
  • Electric: 220 Volts

Condo/Co-op/Association

  • HOA Fee Includes: Maintenance Exterior, Maintenance Grounds
  • Community Features: Homeowners Assoc, Sidewalks, Street Lights, Near Schools
  • Association Fee: 100
  • Association Fee Frequency: Annually
  • F H A Condo Approval: Yes
  • Swim Tennis Fee Due: Optional
  • Association: Yes
  • Hoa Contact Phone: 404-680-1893
  • Management Phone: 555-555-5555
  • Subdivision Complex: Wisteria And Ivey Brooke

Association/Amenities

  • Management Company: Ivan Lampkin

Lot Info

  • Lot Features: Back Yard, Cul-De-Sac, Landscaped, Wooded, Front Yard
  • Parcel Number: 0027E00000180000
  • Horse Amenities: None
  • Land Lease: No
  • Property Attached Yn: No

Green Features

  • Efficiency: Appliances, Water Heater
  • Green Energy Generation: None

Tax Info

  • Taxes: 1413.00
  • Tax Year: 2019

MLS Schools

  • School Bus Route Elem: Yes
  • School Bus Route High: Yes
  • School Bus Route Middle: Yes
  • Elementary School: West Newton
  • High School: Newton
  • Middle School: Liberty - Newton

Ownership History

We collect this data history from publicly available records. To have your information removed, we recommend requesting removal directly through your county’s website.

Date Name Owned For Owner Type

Purchase Details

Listed on
Sep 16, 2020
Closed on
Oct 20, 2020
Sold by
Bought by
Seller's Agent
Levetta Graham
NOT A VALID MEMBER
Buyer's Agent
NON-MLS NMLS
Non FMLS Member
List Price
$224,000
Sold Price
$221,500
Premium/Discount to List
-$2,500
-1.12%
Current Estimated Value
$335,574

Home Financials for this Owner

Home Financials are based on the most recent Mortgage that was taken out on this home.
Estimated Appreciation
$114,074
Avg. Annual Appreciation
7.44%
Original Mortgage
$210,425
Outstanding Balance
$182,032
Interest Rate
2.9%
Mortgage Type
New Conventional
Estimated Equity
$153,542

Purchase Details

Closed on
Jan 30, 2017
Sold by
Bought by

Home Financials for this Owner

Home Financials are based on the most recent Mortgage that was taken out on this home.
Original Mortgage
$176,739
Interest Rate
3.87%
Mortgage Type
FHA

Purchase Details

Closed on
Aug 2, 2016
Sold by
Bought by

Home Financials for this Owner

Home Financials are based on the most recent Mortgage that was taken out on this home.
Original Mortgage
$5,000,000
Interest Rate
3.46%
Mortgage Type
Stand Alone Refi Refinance Of Original Loan

Purchase Details

Closed on
Oct 21, 2009
Sold by
Bought by

Home Financials for this Owner

Home Financials are based on the most recent Mortgage that was taken out on this home.
Original Mortgage
$140,482
Interest Rate
5.01%
Mortgage Type
VA

Purchase Details

Closed on
Aug 22, 2003
Sold by
Bought by
Source: Public Records

Home Values in the Area

Source: Public Records

Average Home Value in this Area


Source: Public Records

Agents Specializing in Covington, GA

See All Agents

Purchase History

We collect this data history from publicly available records. To have your information removed, we recommend requesting removal directly through your county’s website.

Date Buyer Sale Price Title Company
$221,500 --
$180,000 --
$130,863 --
$137,600 --
-- --
$181,900 --
Source: Public Records

Mortgage History

We collect this data history from publicly available records. To have your information removed, we recommend requesting removal directly through your county’s website.

Date Status Borrower Loan Amount
Open $210,425
Previous Owner $176,739
Previous Owner $5,000,000
Previous Owner $128,513
Previous Owner $140,482
Source: Public Records

Property History

We collect this data history from publicly available records. To have your information removed, we recommend requesting removal directly through your county’s website.

Date Event Price List to Sale Price per Sq Ft
10/20/2020 10/20/20 Sold $221,500 -1.1% $110 / Sq Ft
09/17/2020 09/17/20 Pending -- -- --
09/16/2020 09/16/20 For Sale $224,000 -- $111 / Sq Ft
Source: First Multiple Listing Service (FMLS)

Tax History

We collect this data history from publicly available records. To have your information removed, we recommend requesting removal directly through your county’s website.

Year Tax Paid Tax Assessment Tax Assessment Total Assessment is a certain percentage of the fair market value that is determined by local assessors to be the total taxable value of land and additions on the property. Land Improvement
2025 $3,607 $149,880 $19,200 $130,680
2024 $3,504 $140,000 $19,200 $120,800
2023 $3,528 $131,880 $8,800 $123,080
2022 $3,091 $115,760 $8,800 $106,960
2021 $2,469 $83,480 $8,800 $74,680
2020 $2,430 $74,720 $8,800 $65,920
2019 $2,430 $73,640 $8,800 $64,840
2018 $2,320 $70,000 $8,800 $61,200
2017 $2,518 $71,880 $8,800 $63,080
2016 $2,047 $58,160 $4,800 $53,360
2015 $1,921 $54,480 $4,800 $49,680
2014 $1,767 $50,160 $0 $0
Source: Public Records

Agents Affiliated with this Home

  • Section Image
See All Agents

Map

Source: First Multiple Listing Service (FMLS)

MLS Number: 6782192

First Multiple Listing Service (FMLS)

APN: 0027E00000180000

Your Personal Tour Guide

Ask me questions while you tour the home.