NOT LISTED FOR SALE

30 Jenkins Rd Oxford, AL 36203

Oxford Area

Estimated Value: $342,000 - $368,000

4 Beds
3 Baths
2,127 Sq Ft
$167/Sq Ft Est. Value

Sale Details

Date Sold: May 6, 2014

Last sale price $200,000 $94 Per Sq Ft

Est. 78% increase in value since last sale

Current estimated payment $2,111 / mo

31 Days on Market

Highlights

  • In Ground Pool
  • Sitting Area In Primary Bedroom
  • Mountain View
  • Oxford Middle School Rated A-
  • Gated Community
  • Clubhouse

About This Home

As of May 2014

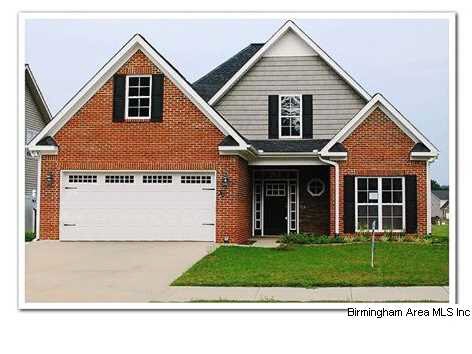
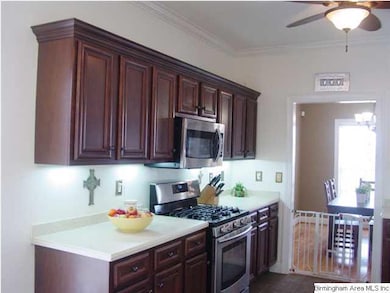

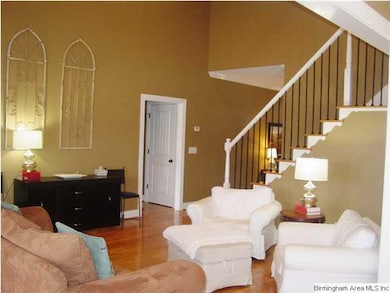
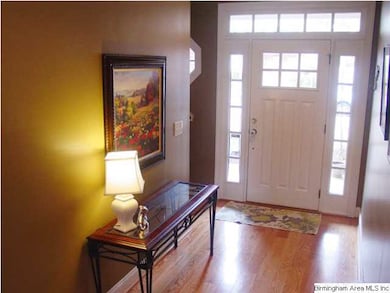
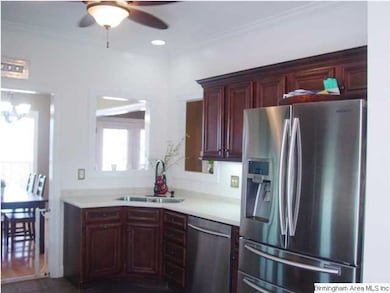
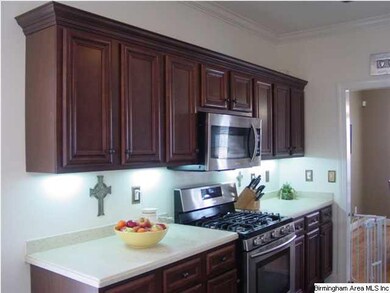
Enjoy all the extra's this great community has to offer and a place you can call home. This custom built home offers 4 bedrooms (2 down), 3 baths, family room w/fireplace, dining room, bonus room, kitchen w/breakfast area, laundry room, and a double garage. Amenities include crown molding, high ceilings, hardwood floors, ceramic tile, stainless appliances, covered rear porch, patio, pantries, solid counter tops, jetted tub, walk-in closets, attic storage, security system, underground utilities and much more. So much living for the price.

Last Agent to Sell the Property

Sylvia Bentley

ERA King Real Estate Listed on: 03/03/2014

Last Buyer's Agent

Ken Butler

Keller Williams License #000082854

Keller Williams
Create a Home Valuation Report for This Property
The Home Valuation Report is an in-depth analysis detailing your home's value as well as a comparison with similar homes in the area

Home Details

Home Type

  • Single Family

Year Built

  • 2008

Lot Details

  • Corner Lot

HOA Fees

  • $42 Monthly HOA Fees

Parking

  • 2 Car Attached Garage
  • Garage on Main Level
  • Front Facing Garage
  • Driveway

Home Design

  • Brick Exterior Construction
  • Slab Foundation
  • Ridge Vents on the Roof
  • Vinyl Siding

Interior Spaces

  • 1.5-Story Property
  • Crown Molding
  • Ceiling height of 9 feet or more
  • Ceiling Fan
  • Marble Fireplace
  • Gas Fireplace
  • Double Pane Windows
  • Window Treatments
  • Insulated Doors
  • Family Room with Fireplace
  • Breakfast Room
  • Dining Room
  • Den
  • Mountain Views
  • Walk-In Attic
  • Home Security System

Kitchen

  • Gas Oven
  • Stove
  • Built-In Microwave
  • Dishwasher
  • Stainless Steel Appliances
  • Solid Surface Countertops
  • Disposal

Flooring

  • Wood
  • Carpet
  • Tile

Bedrooms and Bathrooms

  • 4 Bedrooms
  • Sitting Area In Primary Bedroom
  • Primary Bedroom on Main
  • Split Bedroom Floorplan
  • Walk-In Closet
  • 3 Full Bathrooms
  • Hydromassage or Jetted Bathtub
  • Bathtub and Shower Combination in Primary Bathroom
  • Separate Shower
  • Linen Closet In Bathroom

Laundry

  • Laundry Room
  • Laundry on main level
  • Washer and Electric Dryer Hookup

Outdoor Features

  • In Ground Pool
  • Swimming Allowed
  • Covered Patio or Porch

Utilities

  • Two cooling system units
  • Two Heating Systems
  • Heat Pump System
  • Underground Utilities
  • Tankless Water Heater
  • Gas Water Heater

Listing and Financial Details

  • Assessor Parcel Number 06-01-12-0-000-046.041

Community Details

Recreation

  • Tennis Courts
  • Community Pool
  • Trails

Additional Features

  • Clubhouse
  • Gated Community

Home Details

Home Type

Single Family

Year Built

2008

Lot Details

9,148 Sq Ft Lot

HOA Fees

$42 per month

Parking

2

Listing Details

  • Class: RESIDENTIAL
  • Property Access: Curb and Gutters, Paved Road, Public Road
  • Living Area: 2127
  • Legal Description: 60 X 155 IRR LOT 92 MCINTOSH TRAILS PHASE 1 BK 7 PG 126 S12 T17S R7E CONT .21 AC
  • Number Levels: 1.5-Story
  • Property Type: Single Family
  • Year Built Description: Existing
  • Special Features: None
  • Property Sub Type: Detached
  • Year Built: 2008

Interior Features

  • Interior Amenities: Security System
  • Fireplace Details: Marble (FIREPL)
  • Fireplace Location: Family Room (FIREPL)
  • Fireplace Type: Gas (FIREPL)
  • Floors: Carpet, Hardwood, Tile Floor
  • Number Fireplaces: 1
  • Windows Treatments: Some to Remain
  • Bedroom/Bathroom Features: Jetted Tub, Linen Closet, Separate Shower, Sitting Area in Master, Split Bedrooms, Tub/Shower Combo, Walk-In Closets
  • Bedrooms: 4
  • Full Bathrooms: 3
  • Total Bathrooms: 3
  • Room 1: Master Bedroom, On Level: 1
  • Room 2: Bedroom, On Level: 1
  • Room 3: Bedroom, On Level: 2
  • Room 4: Bedroom, On Level: 2
  • Room 5: Master Bath, On Level: 1
  • Room 6: Full Bath, On Level: 1
  • Room 7: Full Bath, On Level: 2
  • Room 8: Breakfast Room, On Level: 1
  • Room 9: Den/Family, On Level: 1
  • Room 10: Dining Room, On Level: 1
  • Room 11: Kitchen, On Level: 1
  • Room 12: Laundry, On Level: 1
  • Rooms Level 1: Bedroom (LVL 1), Breakfast Room (LVL 1), Den/Family (LVL 1), Dining Room (LVL 1), Full Bath (LVL 1), Kitchen (LVL 1), Laundry (LVL 1), Master Bath (LVL 1), Master Bedroom (LVL 1)
  • Rooms Level 2 Plus: Bedroom (LVL 2+), Full Bath (LVL 2+)
  • Kitchen Countertops: Solid Surface
  • Kitchen Equipment: Dishwasher Built-In, Disposal, Microwave Built-In, Oven-Gas, Self-Cleaning, Some Stainless Appl, Stove-Gas
  • Kitchen Features: Eating Area, Pantry
  • Laundry: Yes
  • Laundry Dryer Hookup: Dryer-Electric
  • Laundry Features: Washer Hookup
  • Laundry Location: Laundry (MLVL)
  • Attic: Yes
  • Attic Type: Walk-In
  • Main Level Sq Ft: 1403
  • Upper Level Sq Ft: 724

Exterior Features

  • Patio: Yes
  • Construction: 1 Side Brick, Siding-Vinyl
  • Exterior Features: Porch
  • Foundation: Slab
  • Patio Type: Covered - (PATIO)
  • Pool: Yes
  • Pool Features: In-Ground
  • Pool: Community
  • Water Heater: Gas (WTRHTR), Tankless

Garage/Parking

  • Garage Entry Location: Front
  • Number Total Garage Spaces: 2
  • Parking Features: Attached, Driveway Parking, Parking (MLVL)

Utilities

  • Heating: Dual Systems (HEAT), Heat Pump (HEAT)
  • Cooling: Dual Systems (COOL), Heat Pump (COOL)
  • Sewer/Septic System: Connected
  • Underground Utils: Yes
  • Water: Public Water

Condo/Co-op/Association

  • Amenities: Clubhouse, Gate Entrance/Comm, Sidewalks, Street Lights, Swimming Allowed, Tennis Courts, Walking Paths
  • Association Fee: Yes
  • Association Fee: 500
  • Association Fee Per: Yearly

Lot Info

  • Assessor Parcel Number: 06-01-12-0-000-046.041
  • Lot Description: Corner Lot, Subdivision
  • Lot View: Yes
  • Lot View Type: Mountain View

Green Features

  • Energy Green Features: Ceiling Fans, Doub Paned Windows, Insulated Door, Ridge Vent

Tax Info

  • Tax District: OXFORD

Property History

We collect this data history from publicly available records. To have your information removed, we recommend requesting removal directly through your county’s website.

Date Event Price List to Sale Price per Sq Ft
05/06/2014 05/06/14 Sold $200,000 -4.7% $94 / Sq Ft
04/03/2014 04/03/14 Pending -- -- --
03/03/2014 03/03/14 For Sale $209,900 -- $99 / Sq Ft
Source: Greater Alabama MLS

Tax History

We collect this data history from publicly available records. To have your information removed, we recommend requesting removal directly through your county’s website.

Year Tax Paid Tax Assessment Tax Assessment Total Assessment is a certain percentage of the fair market value that is determined by local assessors to be the total taxable value of land and additions on the property. Land Improvement
2025 $1,375 $36,400 $2,750 $33,650
2024 $1,375 $34,040 $2,750 $31,290
2023 $1,283 $32,020 $2,500 $29,520
2022 $1,025 $27,430 $2,500 $24,930
2021 $877 $23,630 $2,500 $21,130
2020 $877 $23,640 $0 $0
2019 $870 $23,640 $0 $0
2018 $755 $20,500 $0 $0
2017 $755 $20,500 $0 $0
2016 $755 $20,500 $0 $0
2015 $755 $20,500 $0 $0
2014 $812 $21,980 $0 $0
2013 -- $21,980 $0 $0
Source: Public Records

Agents Affiliated with this Home

  • Section Image
  • Section Image
See All Agents

Map

Source: Greater Alabama MLS

MLS Number: 589159

Greater Alabama MLS

APN: 06-01-12-0-000-046.041

Your Personal Tour Guide

Ask me questions while you tour the home.