$166,000
SOLD MAY 13, 2026

30 Judson St Unit 8B Edison, NJ 08837

Edison Area
1 Bed
1 Bath
-- Sq Ft
-- Built

Sale Details

Date Sold: May 13, 2026

1% Above List Price

106 Days on Market

Highlights

  • Private Pool
  • Deck
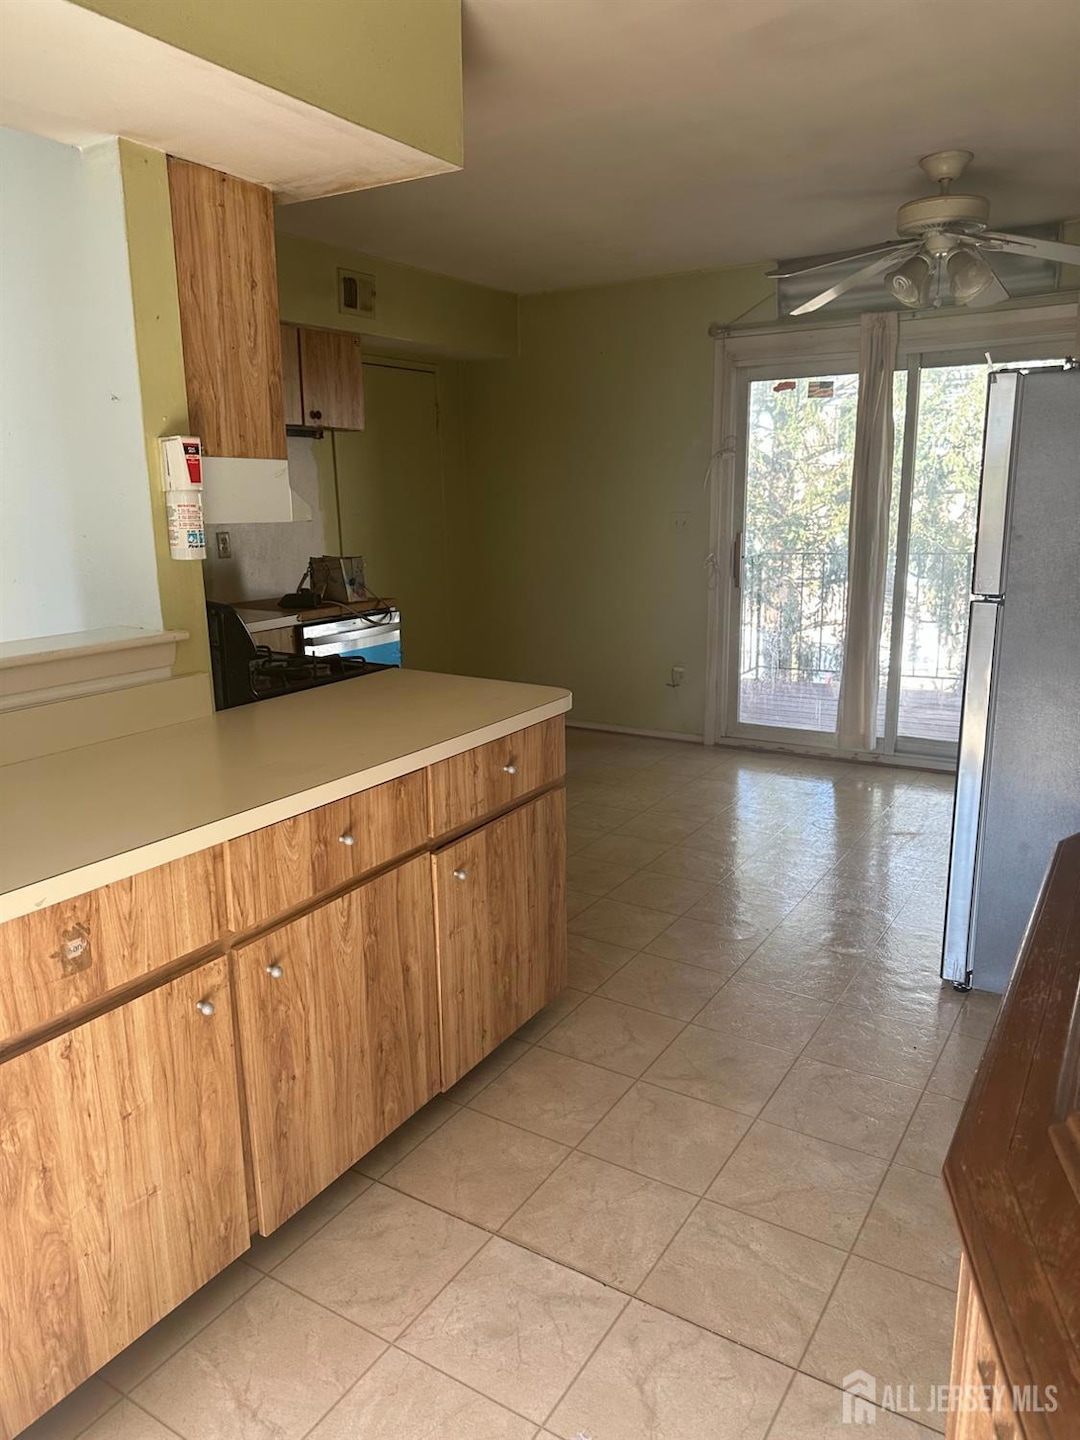
  • Eat-In Kitchen
  • Menlo Park Elementary School Rated A
  • Property is near public transit and shops
  • Community Playground

About This Home

As of May 2026

Seller will not repair or provide credit. Sold as is Monthly maintenance is $798.45.

Last Agent to Sell the Property

SAILAXMI PANJETI

KELLER WILLIAMS ELITE REALTORS Listed on: 11/12/2025

KELLER WILLIAMS ELITE REALTORS

Property Details

Home Type

  • Co-Op

Home Design

  • Garden Apartment
  • Asphalt Roof

Interior Spaces

  • 2-Story Property
  • Ceiling Fan

Kitchen

  • Eat-In Kitchen
  • Gas Oven or Range
  • Range
  • Recirculated Exhaust Fan
  • Dishwasher

Flooring

  • Carpet
  • Ceramic Tile
  • Vinyl

Bedrooms and Bathrooms

  • 1 Bedroom
  • 1 Full Bathroom
  • Bathtub and Shower Combination in Primary Bathroom

Parking

  • On-Site Parking
  • Open Parking

Outdoor Features

  • Private Pool
  • Deck

Location

  • Property is near public transit and shops

Utilities

  • Forced Air Heating and Cooling System
  • Vented Exhaust Fan
  • Gas Water Heater

Community Details

Overview

  • Association fees include common area maintenance, insurance, maintenance structure, gas, real estate taxes, heat, snow removal, trash, ground maintenance, water
  • Margate Tenants Corp Subdivision
  • The community has rules related to vehicle restrictions

Recreation

  • Community Playground
  • Community Pool

Pet Policy

  • No Pets Allowed

Building Details

  • Maintenance Expense $798

Property Details

Home Type

Co-Op

Lot Details

0 Sq Ft Lot

Listing Details

  • Property Sub Type: Stock Cooperative
  • Prop. Type: Residential
  • Lot Size: 0.00 x 0.00
  • Ownership: COOP
  • Subdivision Name: Margate Tenants Corp
  • Architectural Style: Garden Apartment Style
  • Carport Y N: No
  • Garage Yn: No
  • Unit Levels: Two
  • Property Attached Yn: No
  • Building Stories: 2
  • Structure Type: Garden Apartment Style
  • Special Features: VirtualTour
  • Stories: 2

Interior Features

  • Bedroom/Bathroom Features: Tub Shower
  • Room Kitchen Features: Kitchen Exhaust Fan, Eat-in Kitchen
  • Appliances: Dishwasher, Gas Range/Oven, Exhaust Fan, Refrigerator, Range, Kitchen Exhaust Fan, Gas Water Heater
  • Basement YN: No
  • Full Bathrooms: 1
  • Total Bedrooms: 1
  • Fireplace: No
  • Flooring: Carpet, Ceramic Tile, Vinyl-Linoleum
  • Stories: 2

Exterior Features

  • Lot Features: Near Shopping, Near Train, Near Public Transit
  • Pool Features: Outdoor Pool
  • Exterior Features: Deck
  • Patio And Porch Features: Deck
  • Roof: Asphalt

Garage/Parking

  • Open Parking: Yes
  • Parking Features: Asphalt, On Site

Utilities

  • Gas Company: Natural Gas
  • Cooling: Central Air, Ceiling Fan(s)
  • Heating: Forced Air
  • Heating Yn: Yes
  • Sewer: Public Sewer
  • Utilities: Natural Gas Connected
  • Water Source: Public

Condo/Co-op/Association

  • Community Features: Outdoor Pool, Playground
  • Senior Community: No
  • Association #2 Fee Frequency: Monthly
  • Pets Allowed: No

Fee Information

  • Association Fee Includes: Common Area Maintenance, Insurance, Maintenance Structure, Gas, Real Estate Taxes, Heat, Snow Removal, Trash, Maintenance Grounds, Water

Multi Family

  • Maintenance Expense: 798
Create a Home Valuation Report for This Property
The Home Valuation Report is an in-depth analysis detailing your home's value as well as a comparison with similar homes in the area

Home Values in the Area

Source: Public Records

Average Home Value in this Area


Source: Public Records

Property History

We collect this data history from publicly available records. To have your information removed, we recommend requesting removal directly through your county’s website.

Date Event Price List to Sale Price per Sq Ft
05/13/2026 05/13/26 Sold $166,000 +0.6% --
11/12/2025 11/12/25 For Sale $165,000 -- --
Source: All Jersey MLS

Agents Affiliated with this Home

  • Section Image
See All Agents

Map

Source: All Jersey MLS

MLS Number: 2607380R

All Jersey MLS
Your Personal Tour Guide

Ask me questions while you tour the home.