M
Seller's Agent in 2018
Michelle Genatempo
Howard Hanna Rand Realty
(845) 800-7225
52 Total Sales
Estimated Value: $438,267 - $463,000
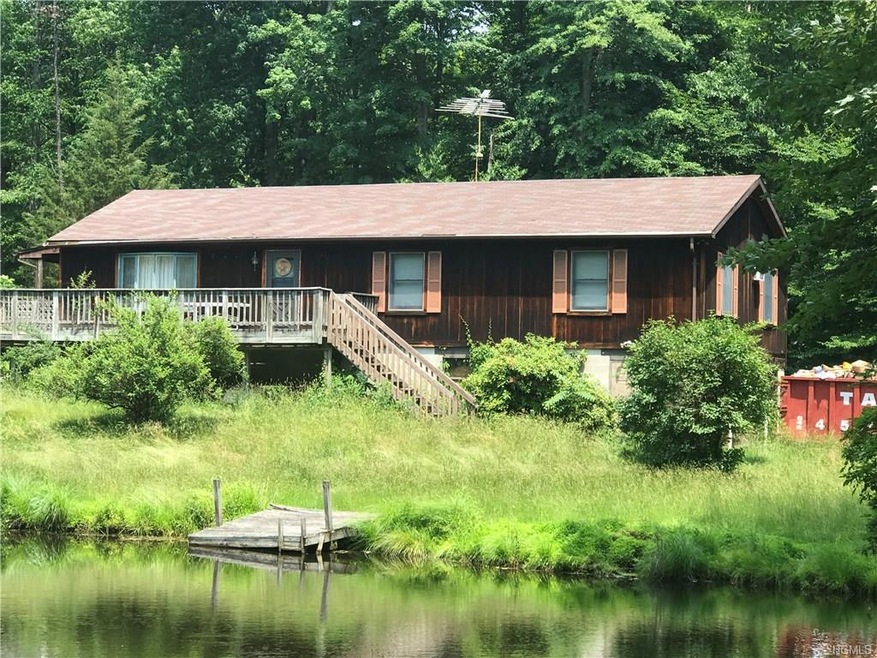
Do you want privacy in the Pine Bush School District? This is it! Lots of wildlife! The paved driveway leads around your own private pond with fish. Throw a line in after work! This home is light and bright. A nice sized living room leads to the kitchen with center island with gas cook top and seating, and lots of counter space. There is a dining area that is big enough for a large table, with a door leading out to the back. Down the hallway you will find a large full bathroom with a huge linen closet. As a matter of fact, this whole house has great closet space. The master bedroom has windows on both sides for a country breeze, and a full bath for privacy. The other two bedrooms are off their own alcove. Downstairs has lots of storage space, a laundry room with mechanicals, and a 2 car garage with door openers, a workbench, and shelving. Don't miss out on this one. Put your own style into it and enjoy all nature has to offer. Sold "As Is".
Last Agent to Sell the Property
Howard Hanna Rand Realty Brokerage Phone: 845-744-2095 License #10401291389 Listed on: 06/20/2018

We collect this data history from publicly available records. To have your information removed, we recommend requesting removal directly through your county’s website.
We collect this data history from publicly available records. To have your information removed, we recommend requesting removal directly through your county’s website.
| Date | Buyer | Sale Price | Title Company |
|---|---|---|---|
| $226,000 | -- | ||
| -- | -- | ||
| $128,050 | -- |
We collect this data history from publicly available records. To have your information removed, we recommend requesting removal directly through your county’s website.
| Date | Status | Borrower | Loan Amount |
|---|---|---|---|
| Open | $211,000 | ||
| Previous Owner | $25,000 |
We collect this data history from publicly available records. To have your information removed, we recommend requesting removal directly through your county’s website.
| Date | Event | Price | List to Sale | Price per Sq Ft |
|---|---|---|---|---|
| 08/08/2018 08/08/18 | Sold | $226,000 | +5.1% | $150 / Sq Ft |
| 06/19/2018 06/19/18 | Pending | -- | -- | -- |
| 06/19/2018 06/19/18 | For Sale | $215,000 | -- | $143 / Sq Ft |
We collect this data history from publicly available records. To have your information removed, we recommend requesting removal directly through your county’s website.
| Year | Tax Paid | Tax Assessment Tax Assessment Total Assessment is a certain percentage of the fair market value that is determined by local assessors to be the total taxable value of land and additions on the property. | Land | Improvement |
|---|---|---|---|---|
| 2025 | $7,766 | $44,800 | $12,000 | $32,800 |
| 2024 | $7,711 | $44,800 | $12,000 | $32,800 |
| 2023 | $7,589 | $44,800 | $12,000 | $32,800 |
| 2022 | $7,194 | $44,800 | $12,000 | $32,800 |
| 2021 | $7,194 | $44,800 | $12,000 | $32,800 |
| 2020 | $7,180 | $44,800 | $12,000 | $32,800 |
| 2019 | $5,341 | $44,800 | $12,000 | $32,800 |
| 2018 | $5,581 | $44,800 | $12,000 | $32,800 |
| 2017 | $5,466 | $44,800 | $12,000 | $32,800 |
| 2016 | $5,340 | $44,800 | $12,000 | $32,800 |
| 2015 | -- | $44,800 | $12,000 | $32,800 |
| 2014 | -- | $44,800 | $12,000 | $32,800 |
M
Seller's Agent in 2018
Michelle Genatempo
Howard Hanna Rand Realty
(845) 800-7225
52 Total Sales
Buyer's Agent in 2018
Amanda Brehm
KW Hudson Valley United
(845) 741-5608
146 Total Sales
Source: OneKey® MLS
MLS Number: KEY4828566
APN: 5200-099.001-0001-016.000-0000
Disclaimer: Certain information contained herein is derived from information provided by parties other than Homes.com. All information provided is deemed reliable, but is not guaranteed to be accurate and should be independently verified.
The data relating to real estate for sale or lease on this web site comes in part from OneKey® MLS. Real estate listings held by brokerage firms other than Ten-X are marked with the OneKey® MLS logo or an abbreviated logo and detailed information about them includes the name of the listing broker.
Based on information submitted to the MLS GRID. All data is obtained from various sources and may not have been verified by broker or MLS GRID. Supplied Open House Information is subject to change without notice. All information should be independently reviewed and verified for accuracy. Properties may or may not be listed by the office/agent presenting the information. Some IDX listings have been excluded from this website. IDX information is provided exclusively for personal, non-commercial use, and may not be used for any purpose other than to identify prospective properties consumers may be interested in purchasing.
Information is deemed reliable but not guaranteed.
Copyright 2026 OneKey® MLS. All rights reserved.
Based on information submitted to the MLS GRID
Listings courtesy of OneKey® MLS as distributed by MLS GRID
Ask me questions while you tour the home.