
Lori O'Donnell
Keller Williams Real Estate-Horsham
(267) 651-0932
26 Total Sales
1 in Lower Providence
$420,000 Price


Estimated Value: $467,000 - $544,057
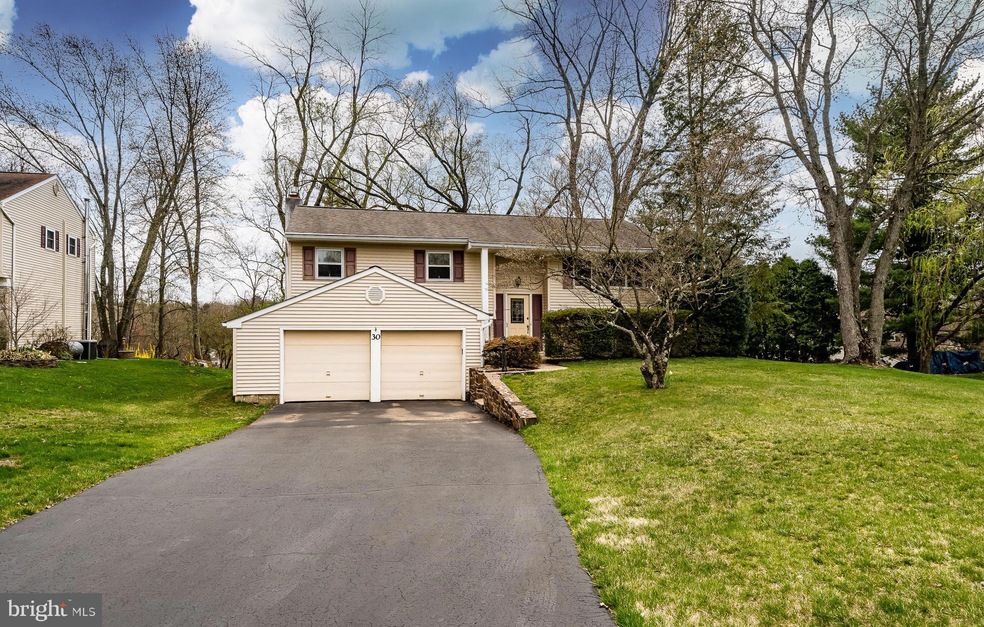
Welcome to 30 Lee Road a bright, well maintained 5 bedroom, 3 full bath, 2 car garage Bi Level home situated on a cul de sac in the sort after Methacton school district. The 1st floor has hardwood floors and a spacious living/dining room combo with a large picture window side looking out on the front yard and glass sliders from the dining area leading to a lovely 3 seasons room which overlooking the lush backyard with mature trees and access to the large deck. This space is great for cookouts, entertaining or relaxing and enjoying nature. Off the dining area is your eat- in- kitchen. There are 3 bedrooms on the 1st floor. The primary bedroom has an ensuite bathroom and sliders to the deck. Imagine sitting on the deck enjoying your morning coffee, what a wonderful way to start your day! The hall bath completes the 1st floor. Heading to the lower level there are 2 more bedrooms, laundry room and full bathroom all with new flooring and a great sized family room with stone fireplace and glass sliders leading to a covered patio and the backyard. The home has easy access to 422 and other major highways. Is close to King Of Prussia, The Premium Outlets, Valley Forge National Park, restaurants and shops. Don't delay scheduled your appointment to tour this home and make it your next home!
Last Agent to Sell the Property
(610) 792-5900 teresekw@gmail.com Keller Williams Realty Group Listed on: 04/11/2023
Co-Listed By
(610) 792-5900 teresekw@gmail.com Keller Williams Realty Group License #RM419528
We collect this data history from publicly available records. To have your information removed, we recommend requesting removal directly through your county’s website.
Lori O'Donnell
Keller Williams Real Estate-Horsham
(267) 651-0932
26 Total Sales
1 in Lower Providence
$420,000 Price
Andrew Himes
BHHS Fox & Roach-Collegeville
(856) 420-6630
181 Total Sales
5 in Lower Providence
$460K - $665K Price Range
Ashley Custer
Realty One Group Restore - Collegeville
(610) 831-4067
23 Total Sales
1 in Lower Providence
$390,000 Price
Susan Mattern
EXP Realty, LLC
(267) 682-6612
55 Total Sales
1 in Lower Providence
$850,000 Price
Donna Moles
Charles L. Moles Real Estate, LLC
(610) 947-5799
43 Total Sales
1 in Lower Providence
$990,000 Price
Zachary Rank
Iron Valley Real Estate Doylestown
(445) 455-3628
118 Total Sales
1 in Lower Providence
$425,000 Price
We collect this data history from publicly available records. To have your information removed, we recommend requesting removal directly through your county’s website.
| Date | Buyer | Sale Price | Title Company |
|---|---|---|---|
| $440,000 | None Listed On Document | ||
| $34,800 | -- |
We collect this data history from publicly available records. To have your information removed, we recommend requesting removal directly through your county’s website.
| Date | Status | Borrower | Loan Amount |
|---|---|---|---|
| Open | $330,000 |
We collect this data history from publicly available records. To have your information removed, we recommend requesting removal directly through your county’s website.
| Date | Event | Price | List to Sale | Price per Sq Ft |
|---|---|---|---|---|
| 05/23/2023 05/23/23 | Sold | $440,000 | +10.3% | $230 / Sq Ft |
| 04/13/2023 04/13/23 | Pending | -- | -- | -- |
| 04/11/2023 04/11/23 | For Sale | $399,000 | -- | $209 / Sq Ft |
We collect this data history from publicly available records. To have your information removed, we recommend requesting removal directly through your county’s website.
| Year | Tax Paid | Tax Assessment Tax Assessment Total Assessment is a certain percentage of the fair market value that is determined by local assessors to be the total taxable value of land and additions on the property. | Land | Improvement |
|---|---|---|---|---|
| 2026 | $7,092 | $155,760 | ||
| 2025 | $6,353 | $155,760 | $52,320 | $103,440 |
| 2024 | $6,353 | $155,760 | $52,320 | $103,440 |
| 2023 | $6,112 | $155,760 | $52,320 | $103,440 |
| 2022 | $5,945 | $155,760 | $52,320 | $103,440 |
| 2021 | $5,792 | $155,760 | $52,320 | $103,440 |
| 2020 | $5,656 | $155,760 | $52,320 | $103,440 |
| 2019 | $5,604 | $155,760 | $52,320 | $103,440 |
| 2018 | $5,605 | $155,760 | $52,320 | $103,440 |
| 2017 | $5,351 | $155,760 | $52,320 | $103,440 |
| 2016 | $5,291 | $155,760 | $52,320 | $103,440 |
| 2015 | $5,085 | $155,760 | $52,320 | $103,440 |
| 2014 | $5,085 | $155,760 | $52,320 | $103,440 |
Seller's Agent in 2023
Melinda Bastable
Keller Williams Realty Group
(484) 557-6045
10 Total Sales
Seller Co-Listing Agent in 2023
Terese Brittingham
Keller Williams Realty Group
(610) 212-0848
507 Total Sales
G
Buyer's Agent in 2023
Gregory Wacker
EXP Realty, LLC
(610) 805-6908
2 Total Sales
Source: Bright MLS
MLS Number: PAMC2068454
APN: 43-00-07144-004
Disclaimer: Certain information contained herein is derived from information provided by parties other than Homes.com. All information provided is deemed reliable, but is not guaranteed to be accurate and should be independently verified.
The data relating to real estate for sale on this website appears in part through the BRIGHT Internet Data Exchange program, a voluntary cooperative exchange of property listing data between licensed real estate brokerage firms, and is provided by BRIGHT through a licensing agreement.
Listing information is from various brokers who participate in the Bright MLS IDX program and not all listings may be visible on the site.
The property information being provided on or through the website is for the personal, non-commercial use of consumers and such information may not be used for any purpose other than to identify prospective properties consumers may be interested in purchasing.
Some properties which appear for sale on the website may no longer be available because they are for instance, under contract, sold or are no longer being offered for sale.
Property information displayed is deemed reliable but is not guaranteed.
Copyright 2026 Bright MLS, Inc.
Ask me questions while you tour the home.