
Jack Yao
Realmart Realty, LLC
(732) 838-6992
1,400 Total Sales
1 in Dickinson
$255,000 Price


Estimated Value: $169,264
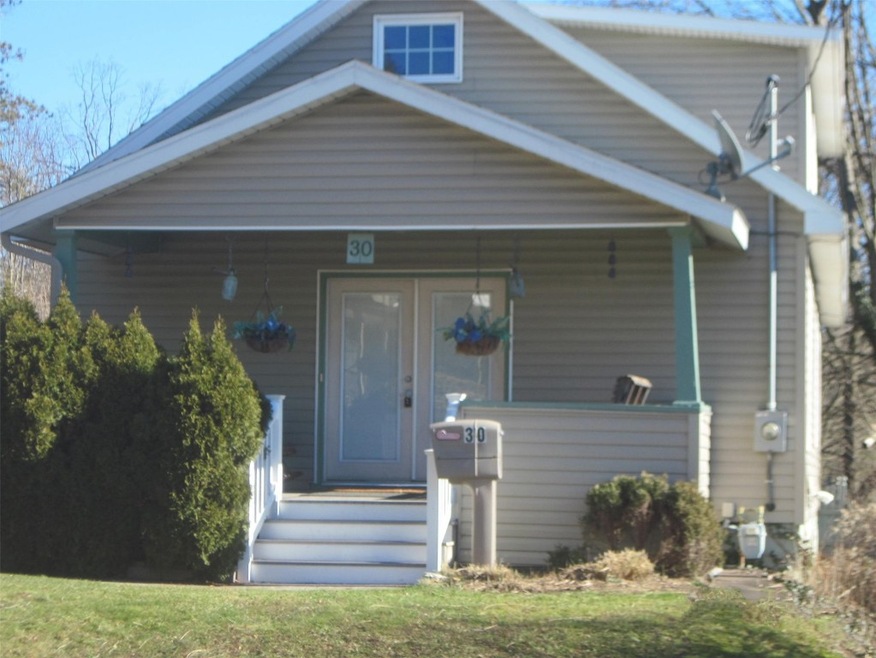
This delightful Cape Cod is bigger than it looks, compliments of spacious rooms and a cathedral ceiling in the living room. Lovely kitchen with tasteful finishes, granite countertops, and two convenient rolling buffet islands. The large living room with a cathedral ceiling is bright and inviting. Two downstairs bedrooms and a large bath complete the first floor. The second floor is large and private, containing the master ensuite. The on-demand tankless water heater and central air add to the impressive list of amenities. The basement is partially finished and is sound and clean, perfect for additional finishing for an exercise, craft room, or even a home office. The use of French doors allows the sunlight to travel from room to room. The home has nice curb appeal with a welcoming front porch. Enjoy the outdoors with a patio and fenced yard, and store your outdoor implements in the tidy shed. This one is a must-see! Call your favorite agent today to take a look!
Last Agent to Sell the Property
EXIT REALTY HOMEWARD BOUND License #10401230653 Listed on: 02/07/2024
We collect this data history from publicly available records. To have your information removed, we recommend requesting removal directly through your county’s website.
Jack Yao
Realmart Realty, LLC
(732) 838-6992
1,400 Total Sales
1 in Dickinson
$255,000 Price
Jimmy Jones
CENTURY 21 NORTH EAST
(607) 608-3311
102 Total Sales
1 in Dickinson
$139,000 Price
R. Karl Zandt
EXIT REALTY FRONT AND CENTER
(607) 304-3963
163 Total Sales
4 in Dickinson
$58K - $207K Price Range
Lorelee Schultz
HOWARD HANNA
(607) 608-3999
138 Total Sales
5 in Dickinson
$128K - $246K Price Range
Aleya Majid
EXIT REALTY HOMEWARD BOUND
(680) 213-7014
147 Total Sales
2 in Dickinson
$43K - $86K Price Range
Cary Turner
WARREN REAL ESTATE (Vestal)
(607) 658-8616
56 Total Sales
2 in Dickinson
$185K - $251K Price Range
We collect this data history from publicly available records. To have your information removed, we recommend requesting removal directly through your county’s website.
| Date | Buyer | Sale Price | Title Company |
|---|---|---|---|
| $160,000 | None Listed On Document | ||
| $117,500 | Angelina Cutrona | ||
| $99,000 | Harvey Shapiro |
We collect this data history from publicly available records. To have your information removed, we recommend requesting removal directly through your county’s website.
| Date | Status | Borrower | Loan Amount |
|---|---|---|---|
| Open | $128,000 | ||
| Previous Owner | $70,000 | ||
| Previous Owner | $82,500 | ||
| Previous Owner | $98,223 |
We collect this data history from publicly available records. To have your information removed, we recommend requesting removal directly through your county’s website.
| Date | Event | Price | List to Sale | Price per Sq Ft |
|---|---|---|---|---|
| 04/18/2024 04/18/24 | Sold | $160,000 | +4.6% | $112 / Sq Ft |
| 02/10/2024 02/10/24 | Pending | -- | -- | -- |
| 02/07/2024 02/07/24 | For Sale | $153,000 | -- | $107 / Sq Ft |
We collect this data history from publicly available records. To have your information removed, we recommend requesting removal directly through your county’s website.
| Year | Tax Paid | Tax Assessment Tax Assessment Total Assessment is a certain percentage of the fair market value that is determined by local assessors to be the total taxable value of land and additions on the property. | Land | Improvement |
|---|---|---|---|---|
| 2025 | $4,934 | $80,000 | $9,000 | $71,000 |
| 2024 | $4,718 | $80,000 | $9,000 | $71,000 |
| 2023 | $4,546 | $80,000 | $9,000 | $71,000 |
| 2022 | $4,447 | $80,000 | $9,000 | $71,000 |
| 2021 | $4,495 | $80,000 | $9,000 | $71,000 |
| 2020 | $2,727 | $80,000 | $9,000 | $71,000 |
| 2019 | $0 | $80,000 | $9,000 | $71,000 |
| 2018 | $2,682 | $80,000 | $9,000 | $71,000 |
| 2017 | $2,573 | $80,000 | $9,000 | $71,000 |
| 2016 | $2,570 | $80,000 | $9,000 | $71,000 |
| 2015 | -- | $80,000 | $9,000 | $71,000 |
| 2014 | -- | $80,000 | $9,000 | $71,000 |
B
Seller's Agent in 2024
Bob Talkiewicz
EXIT REALTY HOMEWARD BOUND
(607) 427-2420
9 Total Sales
C
Buyer's Agent in 2024
Catherine Warner
EXIT REALTY FRONT AND CENTER
(607) 724-3948
10 Total Sales
Source: Greater Binghamton Association of REALTORS®
MLS Number: 324457
APN: 033089-143-043-0001-036-000-0000
Ask me questions while you tour the home.