NOT LISTED FOR SALE

30 Maple Ridge Rd Dresden, ME 04342

Dresden Area

Estimated Value: $426,000

3 Beds
2 Baths
2,750 Sq Ft
$155/Sq Ft Est. Value

Sale Details

Date Sold: October 20, 2025

Last sale price $455,000 $165 Per Sq Ft

Est. 6% decrease in value since last sale

Current estimated payment $2,809 / mo

17 Days on Market

Highlights

  • Scenic Views
  • Wooded Lot
  • Cathedral Ceiling
  • Deck
  • Ranch Style House
  • Wood Flooring

About This Home

As of October 2025

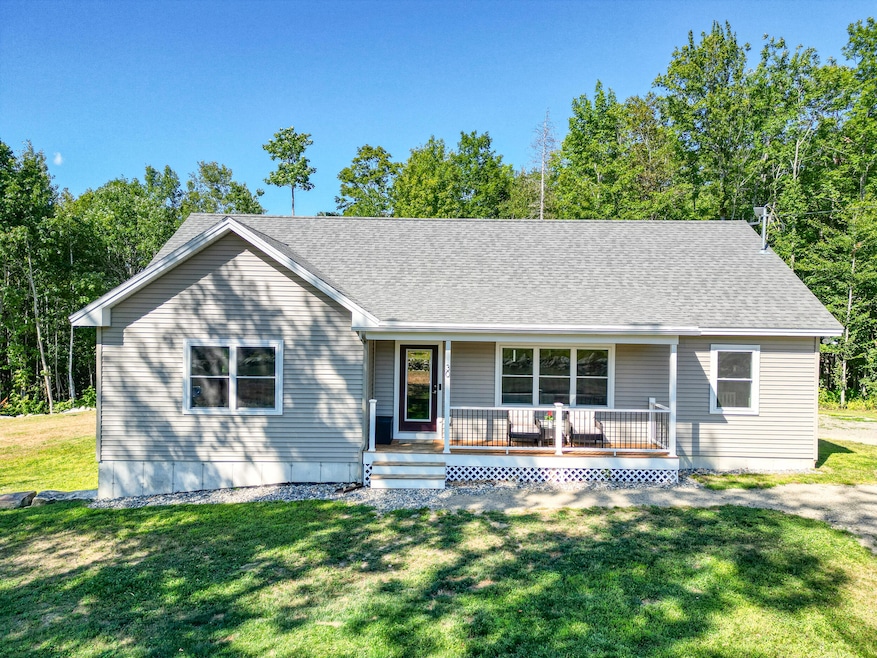
**OPEN HOUSE Saturday, Sept. 13 from 11 am- 1 pm** Looking for a newer home that combines peaceful country living with modern convenience? This 3-bedroom, 2-bath ranch, built in 2022, is located just 30 minutes from Bath, Brunswick, Topsham, and Augusta. Tucked into a quiet rural setting with space to enjoy the outdoors, this home offers comfort, flexibility, and upgrades that make everyday living easy.
Inside, you'll love the open-concept layout with cathedral ceilings, a spacious living area, and a modern kitchen featuring a large island, pantry, and plenty of cabinets. The primary suite includes a walk-in closet and an oversized en suite bathroom with a double vanity and large linen closet. First-floor laundry adds convenience.
The finished basement adds incredible living space which includes a large family room with a 13-foot bar and game-day setup, a versatile bonus room (perfect for a home office, guest space, or gym), and two oversized closets for extra storage.
Outside, enjoy morning coffee on the covered front porch or summer evenings on the 12x20 back deck, surrounded by nature—including regular visits from wildlife.
Additional highlights include solid-core interior doors, 200-amp electrical service with a 50-amp subpanel, a Generac 22kW standby generator with automatic transfer switch, and a French drain perimeter system.
This property is ideal for anyone searching for a rural home near Brunswick or Augusta with space to live, work, and unwind.
This one won't last long - schedule your showing today!

Last Agent to Sell the Property

Sarah Cotnoir

LAER Listed on: 09/01/2025

LAER

Last Buyer's Agent

Sharon Lawrence

Ferraro Realty LLC

Create a Home Valuation Report for This Property
The Home Valuation Report is an in-depth analysis detailing your home's value as well as a comparison with similar homes in the area

Home Details

Home Type

  • Single Family

Est. Annual Taxes

  • $3,455

Year Built

  • Built in 2022

Lot Details

  • 1.5 Acre Lot
  • Property fronts a private road
  • Dirt Road
  • Street terminates at a dead end
  • Rural Setting
  • Level Lot
  • Wooded Lot
  • Property is zoned Residential Use

HOA Fees

  • $42 Monthly HOA Fees

Parking

  • Gravel Driveway

Property Views

  • Scenic Vista
  • Woods
  • Mountain

Home Design

  • Ranch Style House
  • Concrete Foundation
  • Wood Frame Construction
  • Shingle Roof
  • Vinyl Siding
  • Radon Mitigation System
  • Concrete Perimeter Foundation

Interior Spaces

  • Built-In Features
  • Cathedral Ceiling
  • Ceiling Fan
  • Double Pane Windows
  • Family Room
  • Living Room
  • Home Gym
  • Attic

Kitchen

  • Eat-In Kitchen
  • Electric Range
  • Microwave
  • Dishwasher
  • ENERGY STAR Qualified Appliances
  • Kitchen Island
  • Granite Countertops

Flooring

  • Wood
  • Carpet
  • Tile
  • Vinyl

Bedrooms and Bathrooms

  • 3 Bedrooms
  • En-Suite Primary Bedroom
  • Walk-In Closet
  • 2 Full Bathrooms
  • Dual Vanity Sinks in Primary Bathroom
  • Bathtub
  • Shower
  • Separate Shower

Laundry

  • Laundry on main level
  • Dryer
  • Washer

Finished Basement

  • Basement Fills Entire Space Under The House
  • Partial Basement
  • Interior Basement Entry

Outdoor Features

  • Deck
  • Porch

Utilities

  • Cooling Available
  • Heat Pump System
  • Power Generator
  • Private Water Source
  • Well
  • High-Efficiency Water Heater
  • Septic Tank
  • Septic System
  • Septic Design Available
  • Internet Available

Community Details

  • The community has rules related to deed restrictions

Listing and Financial Details

  • Tax Lot 006.C
  • Assessor Parcel Number DRES-000006-000000-000006-C000000

Home Details

Home Type

Single Family

Est. Annual Taxes

$3,455

Year Built

Built in 2022

Lot Details

1.5 Acres

HOA Fees

$42 per month

Listing Details

  • Property Sub Type: Single Family Residence
  • Prop. Type: Residential
  • Lot Size Acres: 1.5
  • Road Frontage Type: Private Road
  • Road Surface Type: Gravel
  • MLS Status: Closed
  • Directions: Cross the Gardiner bridge going towards Dresden. Drive 9.2 miles South on Route 27. Turn right onto Middle Rd. Drive .7 miles and turn left onto Calls Hill Rd. Then turn right onto Maple Ridge Rd. Go ~400' and house will be on the right.
  • Above Grade Finished Sq Ft: 1550.0
  • Architectural Style: Ranch
  • Garage Yn: No
  • Efficiency: Water Heater
  • Year Built: 2022
  • Location Information:Leased Land: No
  • Location Information:HERS Certified: Unknown
  • Contract Information:List PriceSqFt: 293.55
  • Property Information:Seasonal: No
  • Property Information:Lot Size Acres -: 1.5
  • Property Information:Total Baths: 2.0
  • Property Information:SqFt Finished Above Grade: 1550.0
  • Property Information:SqFt Finished Below Grade: 1200.0
  • Property Information:Garage: No
  • Site:Level: Yes
  • Water Info:Water Frontage2: No
  • Water Info:Water View2: No
  • Construction:Wood Frame: Yes
  • Percent Basement Finished: Yes
  • Roof:Shingle: Yes
  • Appliances Included:Dishwasher: Yes
  • Appliances Included:Dryer: Yes
  • Appliances Included:Electric Range: Yes
  • Appliances Included:Microwave: Yes
  • Appliances Included:Washer: Yes
  • Floors:Carpet: Yes
  • Floors:Tile2: Yes
  • Floors:Vinyl: Yes
  • Electric:Circuit Breakers: Yes
  • Basement Entry:Interior: Yes
  • Location Information:Association Fee: 500.0
  • Location Information:Fee Frequency Paid: Annually
  • Roads:Private: Yes
  • Exterior:Vinyl Siding: Yes
  • Heat System:Heat Pump: Yes
  • Heat Fuel:Electric: Yes
  • Cooling:Heat Pump3: Yes
  • Kitchen Countertop:Granite: Yes
  • Amenities:One-Floor Living: Yes
  • Amenities:Shower: Yes
  • Foundation Materials:Poured Concrete: Yes
  • Amenities:Walk-in Closets: Yes
  • Kitchen Amenities:Eat-in Kitchen: Yes
  • Kitchen Amenities:Island: Yes
  • Living Room:Living Room: Yes
  • Primary Bedroom Amenities:Full Bath7: Yes
  • Primary Bedroom Amenities:Walk-in Closet6: Yes
  • Room Features:Eat-in Kitchen2: Yes
  • Room Features:Island2: Yes
  • Room Features:Walk-in Closet17: Yes
  • Basement:Partial: Yes
  • Style:Ranch: Yes
  • Amenities:Bathtub: Yes
  • Amenities:Laundry - 1st Floor: Yes
  • Amenities:Attic: Yes
  • Primary Bedroom Amenities:Double Vanities6: Yes
  • Room Features:Double Vanities17: Yes
  • Location:Rural: Yes
  • Roads:Dead End: Yes
  • Roads:GravelDirt: Yes
  • Water:Private2: Yes
  • Driveway:Gravel: Yes
  • Site:Wooded: Yes
  • View:TreesWoods: Yes
  • Equipment:Internet Access Available: Yes
  • Family Room:Family Room: Yes
  • Property Information:Deed Restrictions: Yes
  • Sewer:Septic Existing on Site: Yes
  • Water:Well Existing on Site: Yes
  • Sewer:Septic Design Available: Yes
  • Energy Efficiency:Ceiling Fans: Yes
  • Kitchen Amenities:Cathedral Ceiling6: Yes
  • Living Room Amenities:Cathedral Ceiling5: Yes
  • Room Features:Cathedral Ceiling29: Yes
  • View:Scenic: Yes
  • View:Mountain(s): Yes
  • Equipment:Generator: Yes
  • Room Features:Built-Ins30: Yes
  • Water Heater:Heat Pump2: Yes
  • Exercise Room:Exercise Room: Yes
  • Equipment:Air Radon Mitigation System: Yes
  • Energy Efficiency:High Efficiency Water Heater: Yes
  • Primary Bedroom Amenities:Separate Shower6: Yes
  • Room Features:Separate Shower17: Yes
  • Room Features:LaundryLaundry Hook-up17: Yes
  • Primary Bedroom Amenities:LaundryLaundry Hook-up6: Yes
  • Bedroom Amenities 2:Built-Ins4: Yes
  • Property Sub-Type Property Sub-Type: Single Family Residence
  • Advertising Remarks:Advertising Remarks: **OPEN HOUSE Saturday, Sept. 13 from 11 am- 1 pm** Looking for a newer home that combines peaceful country living with modern convenience? This 3-bedroom, 2-bath ranch, built in 2022, is located just 30 minutes from Bath, Brunswick, Topsham, and Augusta. Tucked into a quiet rural setting with space to enjoy the outdoors, this home offers comfort, flexibility, and upgrades that make everyday living easy. Inside, you'll love the open-concept layout with cathedral ceilings, a spacious living area, and a modern kitchen featuring a large island, pantry, and plenty of cabinets. The primary suite includes a walk-in closet and an oversized en suite bathroom with a double vanity and large linen closet. First-floor laundry adds convenience. The finished basement adds incredible living space which includes a large family room with a 13-foot bar and game-day setup, a versatile bonus room (perfect for a home office, guest space, or gym), and two oversized closets for extra storage. Outside, enjoy morning coffee on the covered front porch or summer evenings on the 12x20 back deck, surrounded by nature—including regular visits from wildlife. Additional highlights include solid-core interior doors, 200-amp electrical service with a 50-amp subpanel, a Generac 22kW standby generator with automatic transfer switch, and a French drain perimeter system. This property is ideal for anyone searching for a rural home near Brunswick or Augusta with space to live, work, and unwind. This one won't last long - schedule your showing today!
  • Appliances Included Energy Star Appliances: Yes
  • Special Features: VirtualTour

Interior Features

  • Appliances: ENERGY STAR Qualified Appliances, Washer, Refrigerator, Microwave, Electric Range, Dryer, Dishwasher
  • Other Equipment: Internet Access Available, Generator, Air Radon Mitigation System
  • Has Basement: Interior, Finished, Full, Partial
  • Full Bathrooms: 2
  • Total Bedrooms: 3
  • Below Grade Sq Ft: 1200.0
  • Fireplace: No
  • Flooring: Vinyl, Tile, Carpet
  • Interior Amenities: Walk-in Closets, 1st Floor Primary Bedroom w/Bath, Attic, Bathtub, One-Floor Living, Pantry, Shower
  • Window Features: Double Pane Windows
  • Full Basement: Yes
  • Bedroom 2 Level: First
  • Bedroom 3 Level: First
  • Kitchen Kitchen Level: First
  • Living Room Living Room Level: First
  • Primary Bedroom Primary Bedroom Level: First
  • Floors Hardwood: Yes

Exterior Features

  • Lot Features: Level, Wooded, Rural, Subdivided
  • View: Mountain(s), Scenic, Trees/Woods
  • Waterfront: No
  • Construction Type: Vinyl Siding, Wood Frame
  • Foundation Details: Concrete Perimeter
  • Patio And Porch Features: Deck, Porch
  • Roof: Shingle
  • Patio and Porch Features:Porch: Yes
  • Patio And Porch Features:Deck: Yes
  • Window Features:Double Pane Windows: Yes

Garage/Parking

  • Attached Garage: No
  • Parking Features: 5 - 10 Spaces, Gravel

Utilities

  • Laundry Features: Laundry - 1st Floor, Main Level
  • Cooling: Heat Pump
  • Cooling Y N: Yes
  • Heating: Heat Pump
  • Heating Yn: Yes
  • Electric: Circuit Breakers
  • Sewer: Septic Tank, Septic Design Available
  • Utilities: Utilities On
  • Water Source: Well, Private

Condo/Co-op/Association

  • Association Fee: 500.0
  • Association Fee Frequency: Annually
  • Association: Yes

Schools

  • Junior High Dist: RSU 02

Lot Info

  • Land Lease: No
  • Lot Size Sq Ft: 65340.0
  • Parcel #: DRES-000006-000000-000006-C000000
  • Zoning: Residential Use

Tax Info

  • Tax Annual Amount: 3455.0
  • Tax Lot: 006.C
  • Tax Year: 2024

Home Values in the Area

Source: Public Records

Average Home Value in this Area


Source: Public Records

Agents Specializing in Dresden, ME

See All Agents

Property History

We collect this data history from publicly available records. To have your information removed, we recommend requesting removal directly through your county’s website.

Date Event Price List to Sale Price per Sq Ft
10/20/2025 10/20/25 Sold $455,000 0.0% $165 / Sq Ft
09/09/2025 09/09/25 Price Changed $455,000 -2.2% $165 / Sq Ft
09/01/2025 09/01/25 For Sale $465,000 -- $169 / Sq Ft
Source: Maine Listings

Agents Affiliated with this Home

  • Section Image
  • Section Image
See All Agents

Map

Source: Maine Listings

MLS Number: 1636153

Maine Listings

APN: DRES M:6 L:6.C

Your Personal Tour Guide

Ask me questions while you tour the home.