NOT LISTED FOR SALE

30 Maple Run Dr Unit 134 York, PA 17404

3 Beds
2.5 Baths
1,492 Sq Ft
2,614 Sq Ft Lot Lot

Sale Details

Date Sold: October 27, 2017

Last sale price $154,465 $104 Per Sq Ft

97 Days on Market

Highlights

  • Workshop
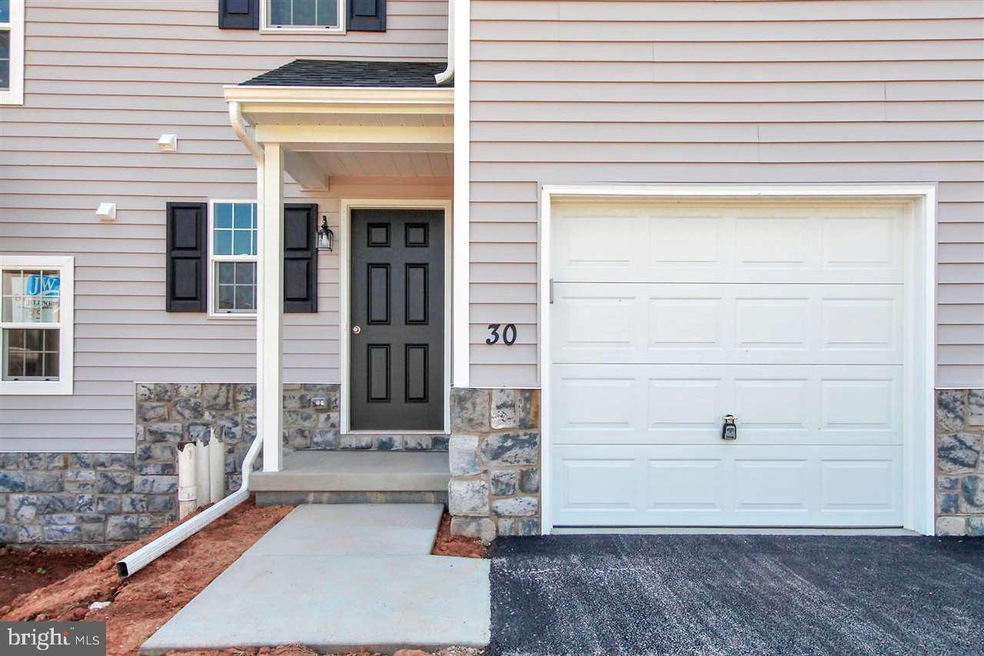
  • 1 Car Attached Garage
  • Patio
  • Porch
  • Storm Windows
  • Laundry Room

About This Home

As of October 2017

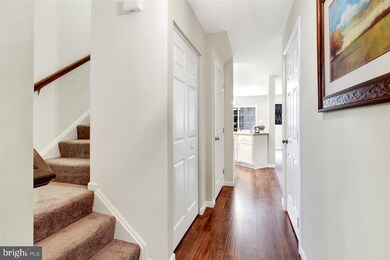
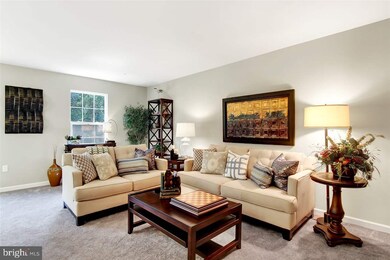
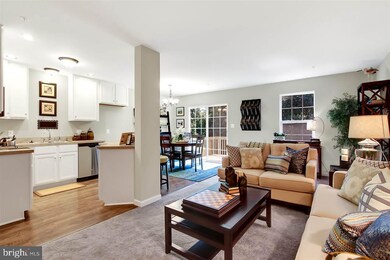
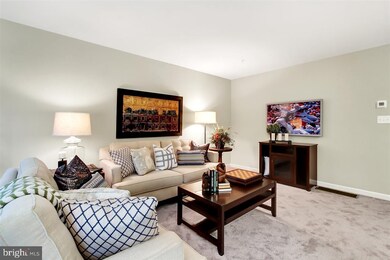
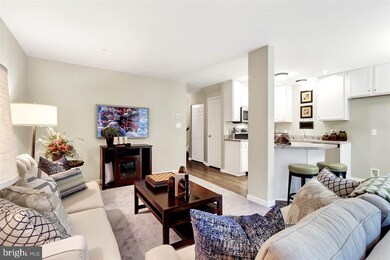
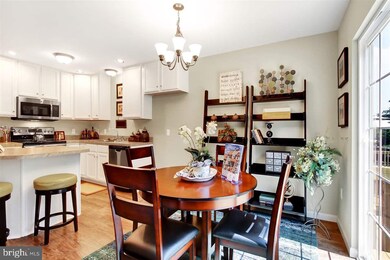
3 BDR, 2.5 BA townhome quality built by EG Stoltzfus Homes. Spacious open floor plan, basement & one car garage. Snow and mow included! Convenient to 83. 100% financing available. Includes SS appliance package.

Last Agent to Sell the Property

Gregg Clymer

(717) 757-2717 gclymer@thegcteam.net Coldwell Banker Realty Listed on: 06/20/2017

Coldwell Banker Realty

Last Buyer's Agent

Eric Axe

(717) 244-4574 dalerealty@aol.com Century 21 Dale Realty Co. License #AB061888L

Century 21 Dale Realty Co.

Townhouse Details

Home Type

  • Townhome

Year Built

  • Built in 2017

Lot Details

  • 2,614 Sq Ft Lot

HOA Fees

  • $65 Monthly HOA Fees

Parking

  • 1 Car Attached Garage

Home Design

  • Poured Concrete
  • Shingle Roof
  • Asphalt Roof
  • Stone Siding
  • Vinyl Siding
  • Stick Built Home

Interior Spaces

  • Property has 2 Levels
  • Entrance Foyer
  • Dining Area
  • Storage Room
  • Laundry Room

Kitchen

  • Oven
  • Built-In Microwave
  • Dishwasher
  • Disposal

Bedrooms and Bathrooms

  • 3 Bedrooms

Basement

  • Basement Fills Entire Space Under The House
  • Workshop

Home Security

Outdoor Features

  • Patio
  • Porch

Utilities

  • Forced Air Heating and Cooling System
  • Heating System Uses Natural Gas

Listing and Financial Details

  • Tax Lot 134
  • Assessor Parcel Number 67230001001340000000

Community Details

Overview

  • Association fees include trash, lawn maintenance, snow removal
  • Locust Run Subdivision

Security

  • Storm Windows

Townhouse Details

Home Type

Townhome

Year Built

Built in 2017

Lot Details

2,614 Sq Ft Lot

HOA Fees

$65 per month

Parking

1

Listing Details

  • Property Type: Residential
  • Structure Type: Interior Row/Townhouse
  • Ownership: Fee Simple
  • New Construction: No
  • Story List: Main, Upper 1, Upper 2, Upper 3
  • Year Built: 2017
  • Special Features: VirtualTour
  • Property Sub Type: Townhouses

Interior Features

  • Appliances: Disposal, Dishwasher, Built-In Microwave, Oven - Single
  • Interior Amenities: Dining Area
  • Window Features: Storm
  • Fireplace: No
  • Levels Count: 2
  • Room List: Foyer, Laundry, Storage Room
  • Basement: Yes
  • Basement Type: Full, Poured Concrete, Workshop
  • Living Area Units: Square Feet
  • Total Sq Ft: 2120
  • Living Area Sq Ft: 1492
  • Price Per Sq Ft: 103.53
  • Above Grade Finished Sq Ft: 1492
  • Below Grade Sq Ft: 628
  • Total Below Grade Sq Ft: 628
  • Above Grade Finished Area Units: Square Feet

Beds/Baths

  • Bedrooms: 3
  • Total Bathrooms: 3
  • Full Bathrooms: 2
  • Half Bathrooms: 1
  • Main Level Bathrooms: 1.00
  • Upper Level Bathrooms: 2
  • Upper Level Bathrooms: 2.00
  • Main Level Half Bathrooms: 1

Exterior Features

  • Other Structures: Above Grade, Below Grade
  • Construction Materials: Stick Built, Vinyl Siding, Stone
  • Construction Completed: No
  • Roof: Shingle, Asphalt
  • Water Access: No
  • Waterfront: No
  • Water Oriented: No
  • Pool: No Pool
  • Tidal Water: No
  • Water View: No

Garage/Parking

  • Garage Spaces: 1.00
  • Garage: Yes
  • Attached Garage Spaces: 1
  • Total Garage And Parking Spaces: 1
  • Type Of Parking: Attached Garage

Utilities

  • Central Air Conditioning: Yes
  • Cooling Type: Central A/C
  • Cooling: Yes
  • Heating Fuel: Natural Gas
  • Heating Type: Forced Air
  • Heating: Yes
  • Sewer/Septic System: Public Sewer
  • Water Source: Public

Condo/Co-op/Association

  • HOA Fees: 65.00
  • HOA Fee Frequency: Monthly
  • Condo Co-Op Association: No
  • HOA Condo Co-Op Fee Includes: Trash, Lawn Maintenance, Snow Removal
  • HOA: Yes

Fee Information

  • Loss Mitigation Fee?: No

Green Features

  • Clean Green Assessed: No

Lot Info

  • Lot Features: Level
  • Lot Size Acres: 0.06
  • Lot Size Description: Less Than .25 Acres
  • Outdoor Living Structures: Porch(es), Patio(s)
  • Property Attached Yn: Yes
  • Zoning: RESIDENTIAL
  • Zoning Description: Residential
  • In City Limits: Yes

Rental Info

  • Vacation Rental: No

Tax Info

  • Assessor Parcel Number: 10940491
  • School Tax: 561.00
  • Assessor Parcel Number: 67230001001340000000
  • Tax Lot: 134
  • County Tax Payment Frequency: Annually

MLS Schools

  • School District Name: NORTHEASTERN YORK
Create a Home Valuation Report for This Property
The Home Valuation Report is an in-depth analysis detailing your home's value as well as a comparison with similar homes in the area

Home Values in the Area

Source: Public Records

Average Home Value in this Area


Source: Public Records

Property History

Date Event Price List to Sale Price per Sq Ft
10/27/2017 10/27/17 Sold $154,465 +0.1% $104 / Sq Ft
09/25/2017 09/25/17 Pending -- -- --
06/20/2017 06/20/17 For Sale $154,380 -- $103 / Sq Ft
Source: Bright MLS

Agents Affiliated with this Home

  • Section Image
  • Section Image
See All Agents

Map

Source: Bright MLS

MLS Number: 1000790081

Bright MLS
Your Personal Tour Guide

Ask me questions while you tour the home.