
Monique Frigon
RE/MAX Generations
(413) 992-3209
153 Total Sales
1 in Metro Center
$175,000 Price
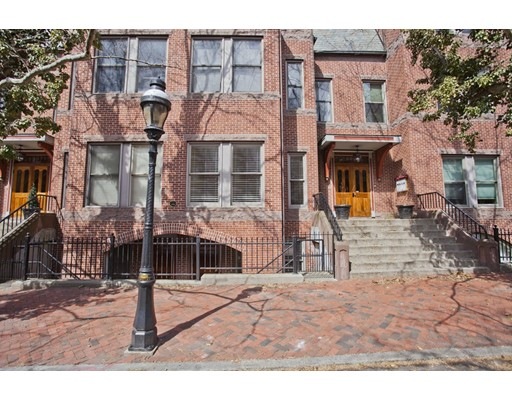
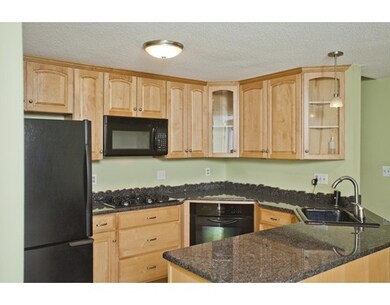
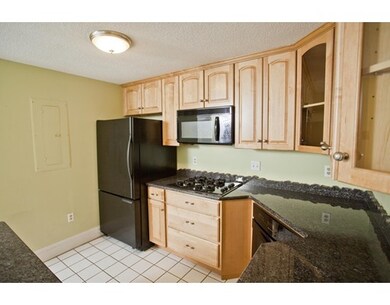
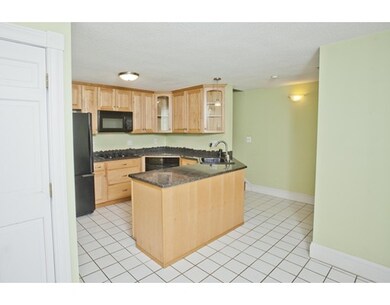
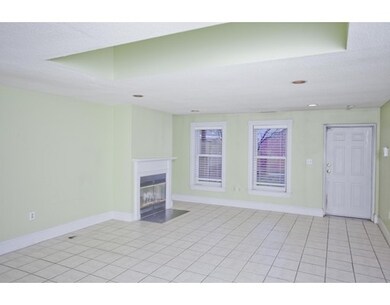

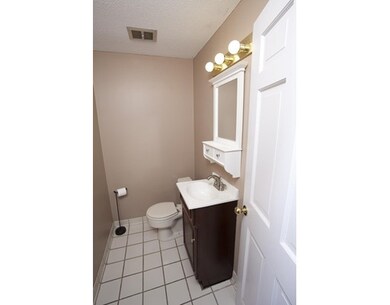
Boston brownstone living is within reach right here in Springfield! Come home to a beautiful brick townhouse condo on a picturesque street, lined with lush trees, charming lampposts and Herringbone brick sidewalks. Relax in the spacious living room with stunning fireplace after a long day. Whip up a delicious dish in the remodeled kitchen with granite countertops and plenty of cabinet space. 2 large,open bedrooms and baths are situated upstairs for maximum privacy. The unit is ideal for entertaining as the open dining area, half bathroom on the main floor and central AC provide comfort indoors, and the private backyard with patio area lets you take the party outside. This unique property includes a garage for added convenience in the historic downtown neighborhood, which is also home to the Mattoon Street Arts Festival every September.
Last Agent to Sell the Property
Steve Rovithis
ROVI Homes Listed on: 03/29/2016
Last Buyer's Agent
Steve Rovithis
ROVI Homes Listed on: 03/29/2016
Home Type
Condominium
Year Built
1987
Monique Frigon
RE/MAX Generations
(413) 992-3209
153 Total Sales
1 in Metro Center
$175,000 Price
Ray Hoess-Brooks
HB Real Estate, LLC
(860) 356-3690
137 Total Sales
3 in Metro Center
$140K - $215K Price Range
Christina Liberty-Grimm
Lamacchia Realty, Inc.
(508) 770-6735
113 Total Sales
1 in Metro Center
$220,000 Price
Joel Almonte
Five Stars Realty LLC
(413) 288-5878
21 Total Sales
1 in Metro Center
$57,999 Price
Lucy Cordero
KW Legacy Partners
(413) 287-7815
114 Total Sales
1 in Metro Center
$175,000 Price
Mela Dieujuste
IVerty Realty, LLC
(413) 241-7854
87 Total Sales
3 in Metro Center
$65K - $95K Price Range
We collect this data history from publicly available records. To have your information removed, we recommend requesting removal directly through your county’s website.
| Date | Event | Price | List to Sale | Price per Sq Ft |
|---|---|---|---|---|
| 06/03/2016 06/03/16 | Sold | $128,750 | +3.0% | $82 / Sq Ft |
| 04/06/2016 04/06/16 | Pending | -- | -- | -- |
| 03/29/2016 03/29/16 | For Sale | $125,000 | -- | $79 / Sq Ft |
SR
Seller's Agent in 2016
Steve Rovithis
ROVI Homes
Source: MLS Property Information Network (MLS PIN)
MLS Number: 71978994
Disclaimer: Certain information contained herein is derived from information provided by parties other than Homes.com. All information provided is deemed reliable, but is not guaranteed to be accurate and should be independently verified.
The property listing data and information, or the Images, set forth herein were provided to MLS Property Information Network, Inc. from third party sources, including sellers, lessors and public records, and were compiled by MLS Property Information Network, Inc. The property listing data and information, and the Images, are for the personal, non-commercial use of consumers having a good faith interest in purchasing or leasing listed properties of the type displayed to them and may not be used for any purpose other than to identify prospective properties which such consumers may have a good faith interest in purchasing or leasing. MLS Property Information Network, Inc. and its subscribers disclaim any and all representations and warranties as to the accuracy of the property listing data and information, or as to the accuracy of any of the Images, set forth herein.
Ask me questions while you tour the home.