
Deborah Evans
J. Barrett & Company
(351) 215-0813
114 Total Sales
1 in Middleton
$2,500,000 Price
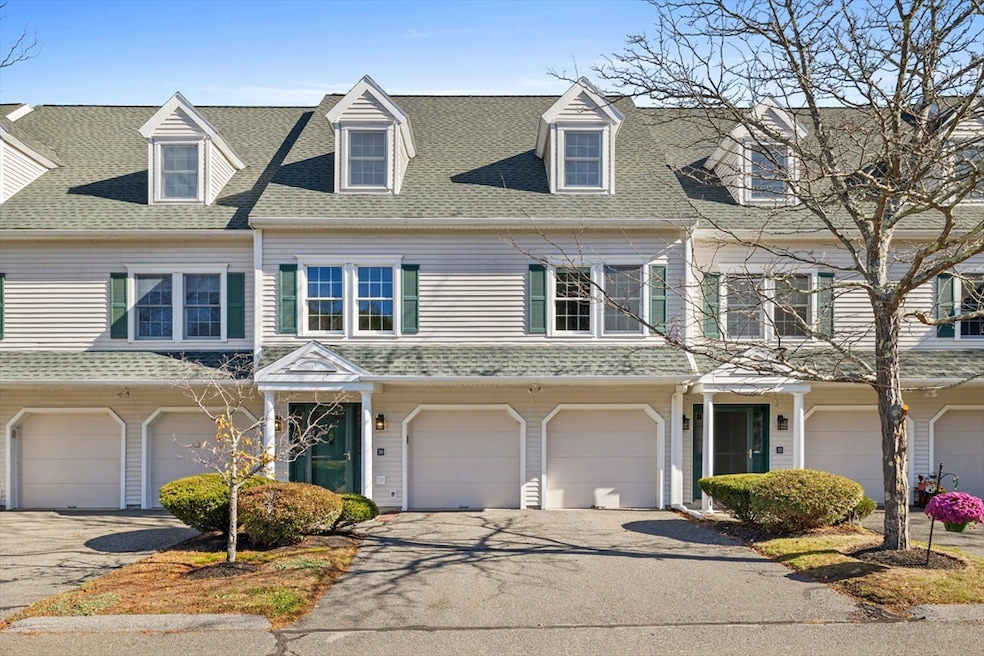
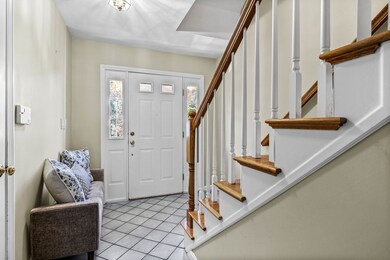
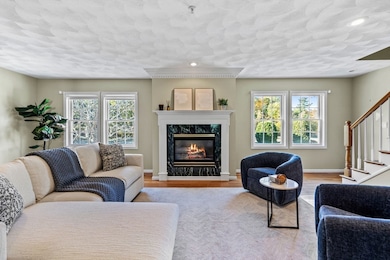
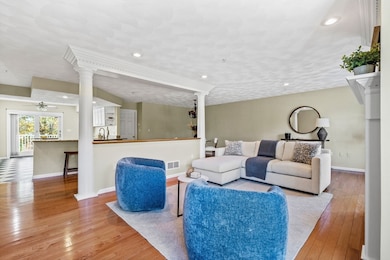
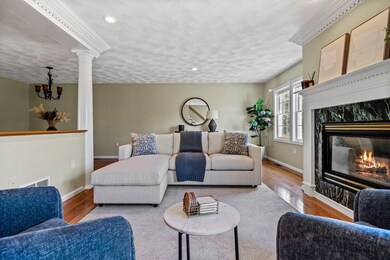
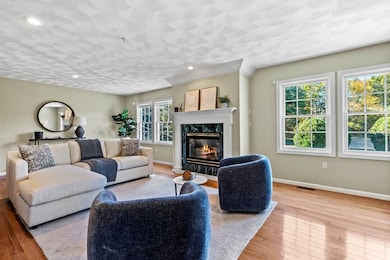
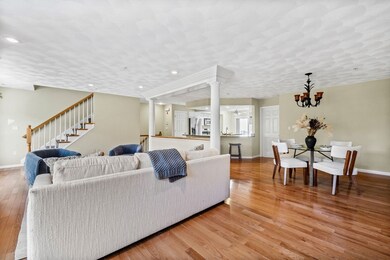
Offers due by Tuesday, 10/28 @12p. Your opportunity to own a townhome in the sought after Evergreen Estates. The tiled foyer leads to a versatile lower level with flex rooms, perfect for a home office, gym, playroom, or guest space. The main level boasts a lovely open floor plan with kitchen, dining & living area with fireplace, hardwood flooring & recessed lighting. The kitchen is an entertainer’s delight with breakfast bar, ample counter space, & cabinetry. This floor also has a bedroom & a full bath with laundry hook-up and a slider leading out to back deck overlooking conservation land, accessible from both the kitchen & bedroom. Upstairs is the primary suite retreat with a fireplace open to both the loft & bedroom. The loft with wet bar is suitable for an office, sitting room, or another room to entertain guests, & the oversized bedroom offers two oversized closets & full bath with jacuzzi tub, shower & double sinks. Just in time for the holiday season, this townhome is waiting.
Deborah Evans
J. Barrett & Company
(351) 215-0813
114 Total Sales
1 in Middleton
$2,500,000 Price
Selina Yin MacDonald
Keller Williams Boston MetroWest
(857) 971-4296
65 Total Sales
1 in Middleton
$910,000 Price
David Brown
Coldwell Banker Realty - Beverly
(339) 666-1240
58 Total Sales
4 in Middleton
$615K - $925K Price Range
Emma D'Angelo
Charlesgate Realty Group LLC
(339) 444-1135
20 Total Sales
1 in Middleton
$1,200,000 Price
Walquiria Leguisamon
Return Realty Group, Inc.
(857) 365-6831
84 Total Sales
1 in Middleton
$630,000 Price
AJ Pappas
eXp Realty LLC
(351) 222-2436
37 Total Sales
1 in Middleton
$1,100,000 Price
We collect this data history from publicly available records. To have your information removed, we recommend requesting removal directly through your county’s website.
| Date | Event | Price | List to Sale | Price per Sq Ft |
|---|---|---|---|---|
| 11/25/2025 11/25/25 | Sold | $700,000 | +7.7% | $243 / Sq Ft |
| 10/29/2025 10/29/25 | Pending | -- | -- | -- |
| 10/21/2025 10/21/25 | For Sale | $650,000 | -- | $226 / Sq Ft |
Seller's Agent in 2025
The Movement Group
Compass
(781) 854-1624
380 Total Sales
Seller Co-Listing Agent in 2025
Dante Bruzzese
Compass
(617) 206-3333
104 Total Sales
Buyer's Agent in 2025
Laurie Hunt
North Star RE Agents, LLC
(781) 244-3350
88 Total Sales
Source: MLS Property Information Network (MLS PIN)
MLS Number: 73445873
Disclaimer: Certain information contained herein is derived from information provided by parties other than Homes.com. All information provided is deemed reliable, but is not guaranteed to be accurate and should be independently verified.
The property listing data and information, or the Images, set forth herein were provided to MLS Property Information Network, Inc. from third party sources, including sellers, lessors and public records, and were compiled by MLS Property Information Network, Inc. The property listing data and information, and the Images, are for the personal, non-commercial use of consumers having a good faith interest in purchasing or leasing listed properties of the type displayed to them and may not be used for any purpose other than to identify prospective properties which such consumers may have a good faith interest in purchasing or leasing. MLS Property Information Network, Inc. and its subscribers disclaim any and all representations and warranties as to the accuracy of the property listing data and information, or as to the accuracy of any of the Images, set forth herein.
Ask me questions while you tour the home.