NOT LISTED FOR SALE

30 Mccrary St Inglis, FL 34449

2 Beds
2 Baths
1,560 Sq Ft
10,019 Sq Ft Lot

Sale Details

Date Sold: May 3, 2023

Last sale price $240,000 $154 Per Sq Ft

128 Days on Market

Highlights

  • In Ground Pool
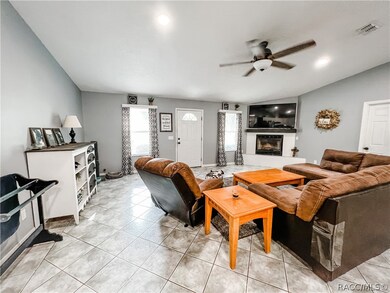
  • Open Floorplan
  • Cathedral Ceiling
  • Primary Bedroom Suite
  • Ranch Style House
  • No HOA

About This Home

As of May 2023

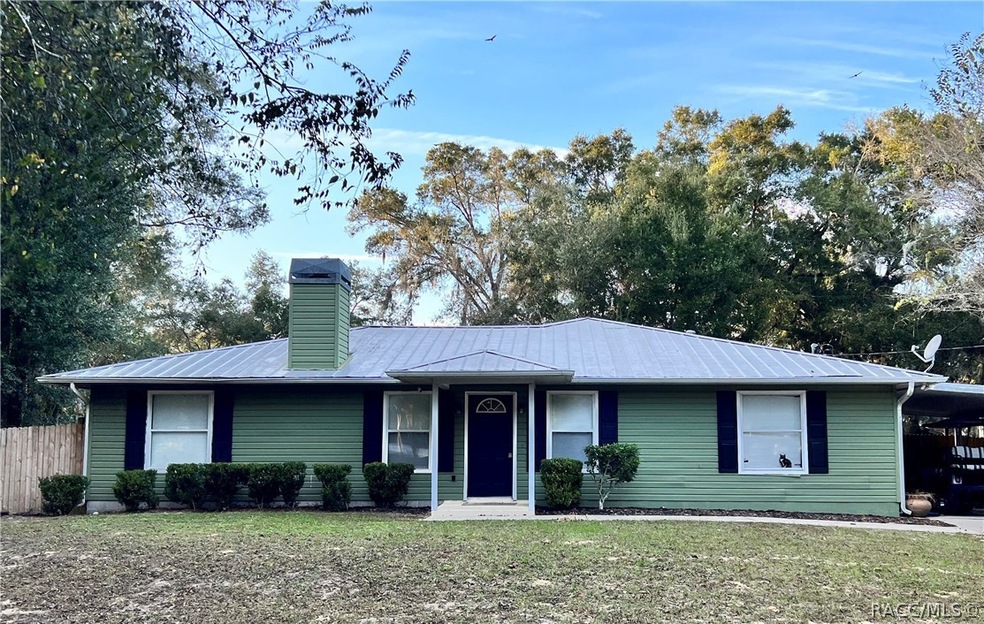
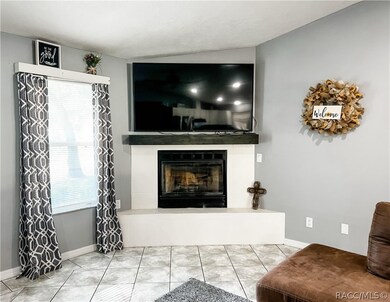
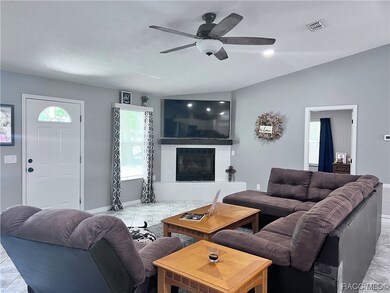
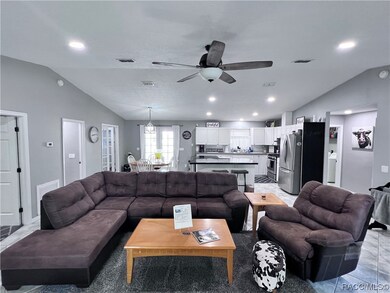
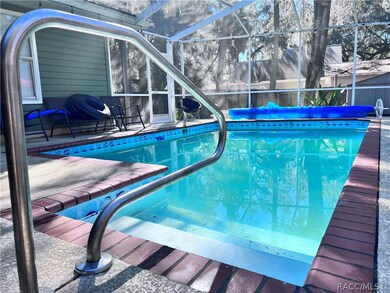
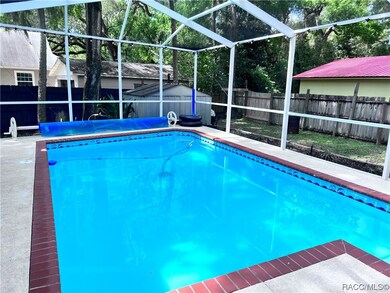
PRICE ADJUSTMENT! Inglis 2 bed/2 bath home and bonus room to utilize how you wish! Cathedral ceilings adorn an open entertainment space with tiled and vinyl plank flooring throughout. The living room contains a fireplace with plenty of space to gather together. This home has a large kitchen area with an island great for preparing food. Entertain outside in the screened-in sitting area by the pool. Close proximity to boating, fishing, beautiful natural freshwater springs, restaurants, shopping, doctors' office, grocery and hospital. Oak trees shade your fenced-in backyard. A paved driveway leads to a covered carport for parking.

Last Agent to Sell the Property

Michelle Goode

Compass Homes and Land LLC License #3533703 Listed on: 11/17/2022

Compass Homes and Land LLC

Last Buyer's Agent

Laura Williamson

EXIT Riverside Realty License #3306369

Create a Home Valuation Report for This Property
The Home Valuation Report is an in-depth analysis detailing your home's value as well as a comparison with similar homes in the area

Home Details

Home Type

  • Single Family

Est. Annual Taxes

  • $2,358

Year Built

  • Built in 1997

Lot Details

  • 10,019 Sq Ft Lot
  • Privacy Fence
  • Wood Fence
  • Landscaped with Trees
  • Property is zoned R1

Home Design

  • Ranch Style House
  • Slab Foundation
  • Metal Roof
  • Vinyl Siding

Interior Spaces

  • 1,560 Sq Ft Home
  • Open Floorplan
  • Cathedral Ceiling
  • Wood Burning Fireplace
  • Gas Fireplace
  • Casement Windows
  • French Doors
  • Laundry in unit

Kitchen

  • Electric Oven
  • Electric Cooktop
  • Solid Wood Cabinet

Flooring

  • Ceramic Tile
  • Luxury Vinyl Plank Tile

Bedrooms and Bathrooms

  • 2 Bedrooms
  • Primary Bedroom Suite
  • Split Bedroom Floorplan
  • Walk-In Closet
  • 2 Full Bathrooms
  • Bathtub with Shower
  • Shower
  • Separate Shower

Parking

  • 1 Parking Space
  • Attached Carport
  • Parking Available
  • Driveway
  • Paved Parking

Pool

  • In Ground Pool
  • Screen Enclosure

Outdoor Features

  • Shed

Schools

  • Yankeetown Elementary And Middle School

Utilities

  • Central Heating and Cooling System
  • Septic Tank

Community Details

  • No Home Owners Association

Home Details

Home Type

Single Family

Est. Annual Taxes

$2,358

Year Built

Built in 1997

Lot Details

10,019 Sq Ft Lot

Listing Details

  • Architectural Style: Ranch
  • Carport Y N: Yes
  • Directions: From Dunnellon head west on highway 40. Go through the traffic light in Inglis and McCrary will be on your left just before Compass Homes and Land, LLC. House is on the right.
  • Garage Yn: No
  • Lot Size Acres: 0.23
  • New Construction: No
  • Property Sub Type: Single Family Residence
  • Property Sub Type Additional: Single Family Residence
  • Prop. Type: Residential
  • Road Surface Type: Paved
  • Subdivision Name: Not on List
  • Year Built: 1997
  • ResoBuildingAreaSource: PublicRecords
  • Special Features: VirtualTour

Interior Features

  • Appliances: Some Propane Appliances, Electric Cooktop, Electric Oven
  • Full Bathrooms: 2
  • Total Bedrooms: 2
  • Door Features: French Doors
  • Fireplace Features: Gas, Wood Burning
  • Fireplace: Yes
  • Flooring: Ceramic Tile, Luxury Vinyl Plank
  • Interior Amenities: Cathedral Ceiling(s), Fireplace, Master Suite, Open Floorplan, Split Bedrooms, Shower Only, Separate Shower, Tub Shower, Walk-In Closet(s), Wood Cabinets, French Door(s)/Atrium Door(s)
  • Living Area: 1560.0
  • Window Features: Casement Window(s)
  • ResoLivingAreaSource: PublicRecords

Exterior Features

  • Construction Type: Vinyl Siding
  • Exterior Features: Paved Driveway
  • Fencing: Privacy, Wood
  • Foundation Details: Slab
  • Lot Features: Trees
  • Other Structures: Shed(s)
  • Pool Features: In Ground, Pool, Screen Enclosure
  • Roof: Metal
  • Waterfront: No

Garage/Parking

  • Parking Features: Attached Carport, Driveway, Paved, Parking Space(s), Carport
  • Total Parking Spaces: 1.0

Utilities

  • Cooling: Central Air
  • Cooling Y N: Yes
  • Heating: Central, Electric
  • Heating Yn: Yes
  • Laundry Features: Laundry - Living Area
  • Sewer: Septic Tank
  • Water Source: Public

Condo/Co-op/Association

  • Association: No

Schools

  • Elementary School: Yankeetown
  • Middle Or Junior School: Yankeetown

Lot Info

  • Additional Parcels: No
  • Lot Size Sq Ft: 10019.0
  • Zoning: R1
  • ResoLotSizeUnits: Acres

Tax Info

  • Tax Annual Amount: 2357.91
  • Tax Year: 2021

Ownership History

We collect this data history from publicly available records. To have your information removed, we recommend requesting removal directly through your county’s website.

Date Name Owned For Owner Type

Purchase Details

Listed on
Nov 17, 2022
Closed on
May 3, 2023
Sold by
Bought by
Seller's Agent
Michelle Goode
Compass Homes and Land LLC
Buyer's Agent
Laura Williamson
EXIT Riverside Realty
List Price
$269,000
Sold Price
$240,000
Premium/Discount to List
-$29,000
-10.78%
Views
12

Home Financials for this Owner

Home Financials are based on the most recent Mortgage that was taken out on this home.
Original Mortgage
$150,000
Outstanding Balance
$144,068
Interest Rate
6.28%
Mortgage Type
New Conventional

Purchase Details

Closed on
Jul 31, 2020
Sold by
Bought by

Home Financials for this Owner

Home Financials are based on the most recent Mortgage that was taken out on this home.
Original Mortgage
$127,272
Interest Rate
3.1%
Mortgage Type
New Conventional

Purchase Details

Listed on
Apr 16, 2018
Closed on
Jun 5, 2018
Sold by
Bought by
Seller's Agent
Maria Cubelo-Hinton
Sun Crest Florida Properties
Buyer's Agent
Dianne MacDonald
RE/MAX Realty One
List Price
$95,000
Sold Price
$76,860
Premium/Discount to List
-$18,140
-19.09%

Purchase Details

Closed on
Feb 5, 2018
Sold by
Bought by

Purchase Details

Closed on
Mar 15, 2002
Sold by
Bought by

Home Financials for this Owner

Home Financials are based on the most recent Mortgage that was taken out on this home.
Original Mortgage
$65,000
Interest Rate
6.86%

Purchase Details

Closed on
Oct 3, 2000
Sold by
Bought by
Source: Public Records

Purchase History

We collect this data history from publicly available records. To have your information removed, we recommend requesting removal directly through your county’s website.

Date Buyer Sale Price Title Company
$240,000 Title Usa Llc
$126,000 Affiliated Title Of Central Fl
$76,900 Title Ins
$100 --
$117,000 Crystal River Title
$76,000 --
Source: Public Records

Mortgage History

We collect this data history from publicly available records. To have your information removed, we recommend requesting removal directly through your county’s website.

Date Status Borrower Loan Amount
Open $150,000
Previous Owner $127,272
Previous Owner $65,000
Source: Public Records

Property History

We collect this data history from publicly available records. To have your information removed, we recommend requesting removal directly through your county’s website.

Date Event Price List to Sale Price per Sq Ft Prior Sale
05/03/2023 05/03/23 Sold $240,000 -10.8% $154 / Sq Ft
03/25/2023 03/25/23 Pending -- -- --
11/17/2022 11/17/22 For Sale $269,000 +250.0% $172 / Sq Ft
06/11/2018 06/11/18 Sold $76,860 -19.1% $49 / Sq Ft View Prior Sale
05/12/2018 05/12/18 Pending -- -- --
04/16/2018 04/16/18 For Sale $95,000 -- $61 / Sq Ft
Source: REALTORS® Association of Citrus County

Tax History

We collect this data history from publicly available records. To have your information removed, we recommend requesting removal directly through your county’s website.

Year Tax Paid Tax Assessment Tax Assessment Total Assessment is a certain percentage of the fair market value that is determined by local assessors to be the total taxable value of land and additions on the property. Land Improvement
2025 $3,966 $197,515 $10,000 $187,515
2024 $3,966 $197,515 $10,000 $187,515
2023 $2,442 $152,188 $0 $0
2022 $2,363 $147,755 $0 $0
2021 $2,358 $143,451 $7,000 $136,451
2020 $2,400 $102,183 $0 $0
2019 $2,283 $97,480 $0 $0
2018 $1,178 $85,656 $0 $0
2017 $1,040 $83,894 $0 $0
2016 $1,048 $83,325 $0 $0
2015 $1,034 $82,077 $0 $0
2014 -- $81,320 $0 $0
Source: Public Records

Agents Affiliated with this Home

  • Section Image
  • Section Image
  • Section Image
  • Section Image
See All Agents

Map

Source: REALTORS® Association of Citrus County

MLS Number: 819302

REALTORS® Association of Citrus County

APN: 03-17-16-08358-001-00

Your Personal Tour Guide

Ask me questions while you tour the home.