
30 Mclean Rd Chapman, ME 04757
Estimated Value: $339,808
Highlights
- View of Trees or Woods
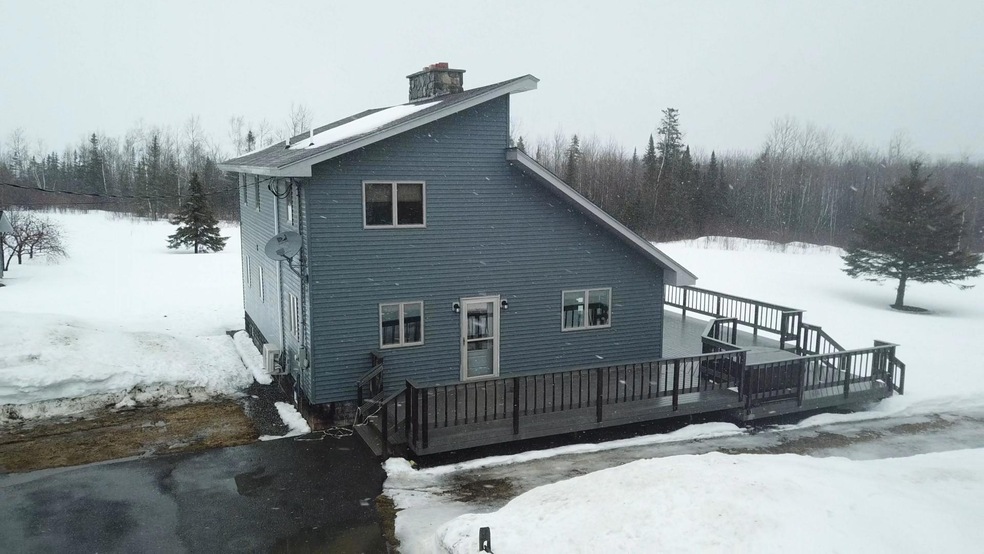
- Saltbox Architecture
- Main Floor Bedroom
- Deck
- Wood Flooring
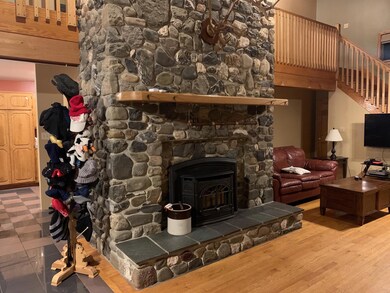
- 1 Fireplace
About This Home

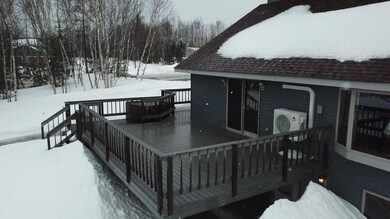
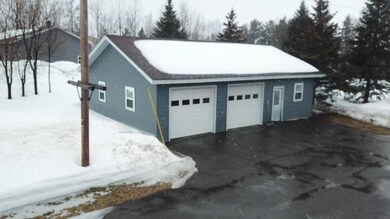
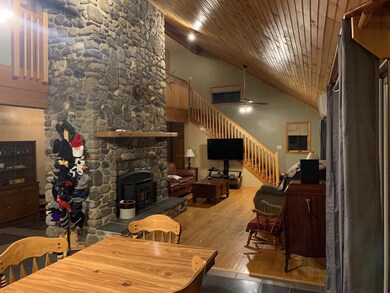
This stunning contemporary home in Chapman features 4 bedrooms and 3 full bathrooms. The kitchen features generous cupboard space as well as an island. Open dining and living area featuring tile and hardwood flooring. Breathtaking stone fireplace stretches to the second story. 1 Bedroom on the main floor with 2 bedrooms on second story. Master bedroom features a private master bathroom. The walkout basement features an additional bedroom, storage rooms, and an additional full bathroom. Venture across the paved driveway to the 28x40 2 bay garage. Enjoy the sunrise from the 804 sq ft composite deck with included hot tub! Additionally included with this sale is a 1.4 acre lot featuring a large 44x30 shop. That's a total of 8.6 Acres! Don't let this opportunity pass you by.
Last Agent to Sell the Property
Daniel Amero Daniel Castle
SG Realty Listed on: 03/05/2020
Last Buyer's Agent
Daniel Amero Daniel Castle
SG Realty
Home Details
Home Type
- Single Family
Est. Annual Taxes
- $2,593
Year Built
- Built in 1993
Lot Details
- 7.2 Acre Lot
- Property fronts a private road
- Dirt Road
- Rural Setting
- Landscaped
- Level Lot
- Property is zoned Residential-Farm
Parking
- 2 Car Detached Garage
- Heated Garage
- Automatic Garage Door Opener
- Garage Door Opener
- Driveway
Home Design
- Saltbox Architecture
- Concrete Foundation
- Wood Frame Construction
- Shingle Roof
- Composition Roof
- Vinyl Siding
- Concrete Perimeter Foundation
Interior Spaces
- Central Vacuum
- 1 Fireplace
- Double Pane Windows
- Views of Woods
Kitchen
- Dishwasher
- Formica Countertops
Flooring
- Wood
- Laminate
- Tile
- Vinyl
Bedrooms and Bathrooms
- 4 Bedrooms
- Main Floor Bedroom
- 3 Full Bathrooms
- Bathtub
Finished Basement
- Walk-Out Basement
- Interior Basement Entry
- Natural lighting in basement
Accessible Home Design
- Doors are 32 inches wide or more
Outdoor Features
- Deck
- Outbuilding
Utilities
- Cooling Available
- Heating System Uses Oil
- Heat Pump System
- Pellet Stove burns compressed wood to generate heat
- Baseboard Heating
- Hot Water Heating System
- Natural Gas Not Available
- Private Water Source
- Well
- Septic System
- Private Sewer
- Internet Available
- Satellite Dish
Community Details
- No Home Owners Association
Listing and Financial Details
- Tax Lot 3b
- Assessor Parcel Number CHPM-000009-000000-000003-B000000
Ownership History
We collect this data history from publicly available records. To have your information removed, we recommend requesting removal directly through your county’s website.
Purchase Details
Home Financials for this Owner
Home Financials are based on the most recent Mortgage that was taken out on this home.Purchase History
We collect this data history from publicly available records. To have your information removed, we recommend requesting removal directly through your county’s website.
| Date | Buyer | Sale Price | Title Company |
|---|---|---|---|
| -- | None Available |
Mortgage History
We collect this data history from publicly available records. To have your information removed, we recommend requesting removal directly through your county’s website.
| Date | Status | Borrower | Loan Amount |
|---|---|---|---|
| Open | $35,000 | ||
| Open | Lundgren Eric | $248,000 | |
| Closed | Lundgren Eric | $250,381 | |
| Previous Owner | Kidney Allen R | $68,000 | |
| Previous Owner | Kidney Allen R | $152,604 | |
| Closed | Kidney Allen R | $25,000 | |
| Closed | Kidney Allen R | $164,000 | |
| Previous Owner | Kidney Allen R | $166,000 |
Tax History
We collect this data history from publicly available records. To have your information removed, we recommend requesting removal directly through your county’s website.
| Year | Tax Paid | Tax Assessment Tax Assessment Total Assessment is a certain percentage of the fair market value that is determined by local assessors to be the total taxable value of land and additions on the property. | Land | Improvement |
|---|---|---|---|---|
| 2024 | $3,244 | $249,500 | $27,000 | $222,500 |
| 2023 | $2,937 | $182,400 | $27,000 | $155,400 |
| 2022 | $2,826 | $162,900 | $19,400 | $143,500 |
| 2021 | $2,769 | $162,900 | $19,400 | $143,500 |
| 2020 | $2,704 | $162,900 | $19,400 | $143,500 |
| 2019 | $2,593 | $163,100 | $19,400 | $143,700 |
| 2018 | $2,756 | $166,000 | $19,200 | $146,800 |
| 2017 | $2,546 | $167,500 | $19,000 | $148,500 |
| 2016 | $2,395 | $167,500 | $19,000 | $148,500 |
| 2015 | $2,313 | $167,600 | $19,000 | $148,600 |
| 2014 | $2,349 | $167,800 | $19,000 | $148,800 |
| 2013 | $2,335 | $169,200 | $19,000 | $150,200 |
Map
Source: Maine Listings
MLS Number: 1446251

APN: CHPM-000009-000000-000003-B000000
Disclaimer: Certain information contained herein is derived from information provided by parties other than Homes.com. All information provided is deemed reliable, but is not guaranteed to be accurate and should be independently verified.
Listing data is derived in whole or in part from Maine Real Estate Information System, Inc. (d/b/a Maine Listings) and is for consumers' personal, noncommercial use only. Dimensions are approximate and not guaranteed. All data should be independently verified.
© 2026 Maine Real Estate Information System, Inc. All Rights Reserved. Equal Housing Opportunity.
Homes.com, LLC, 17600 Laguna Canyon Rd Irvine, CA 92618 (888)-952-6393

Ask me questions while you tour the home.