
Seller's Agent in 2025
KEITH LIPARI
RE/MAX
(717) 636-1101
138 Total Sales
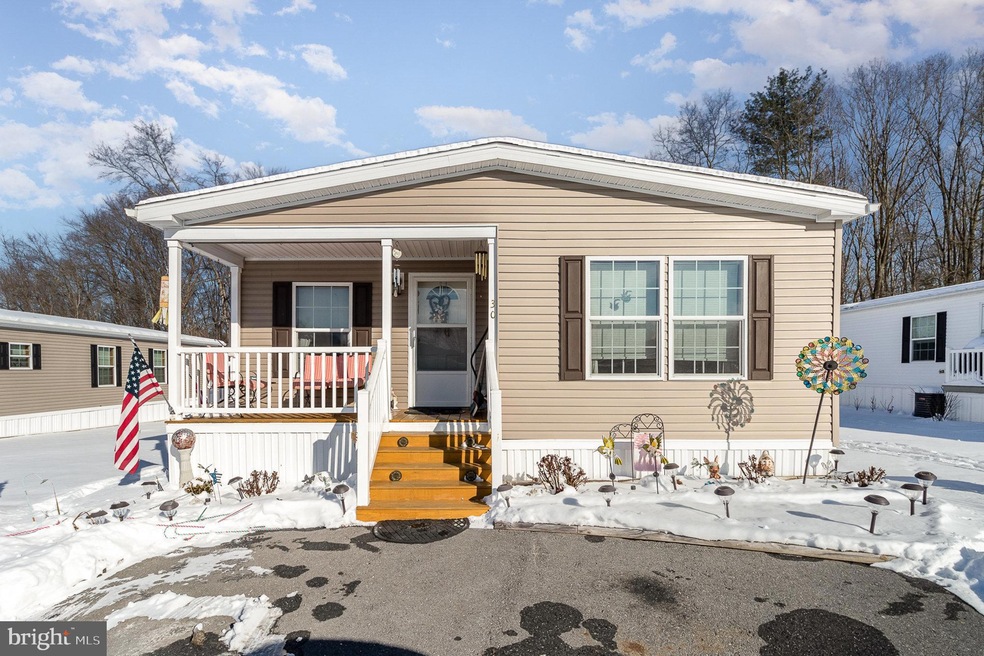
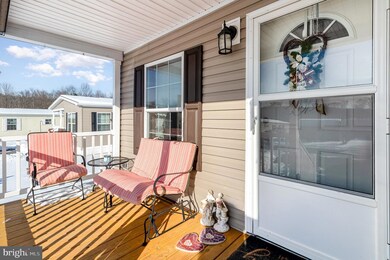

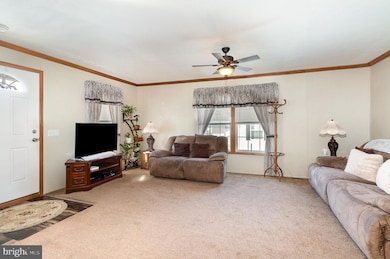
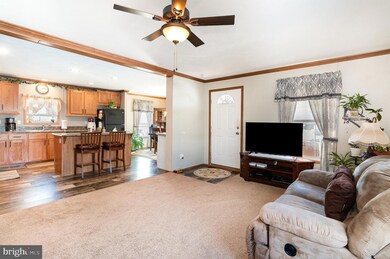

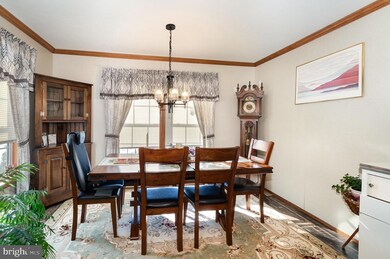
Welcome to 30 Meadowview Drive, a beautiful Eagle River Hudson double manufactured home built in 2020, offering 1,433 square feet of modern comfort. This 3-bedroom, 2-bathroom home is located in a peaceful mobile home community with a lot rent of just $360/month. Step inside to discover an open-concept layout designed for both relaxation and functionality. The spacious kitchen is a chef’s dream, featuring an oversized island, sleek black appliances, and ample cabinetry. It flows seamlessly into the dining area and bright living room, creating a perfect space for gatherings. The primary suite serves as a private retreat, boasting a walk-in closet and an en-suite bathroom with a soaking tub, dual vanity, and separate shower. Two additional bedrooms and a second full bathroom provide plenty of space for family, guests, or a home office. Convenience meets practicality with a dedicated laundry room that opens directly onto the expansive side deck, which is twice the size of a standard deck—perfect for outdoor entertaining or simply enjoying the serene surroundings. The home also features a covered front porch, ideal for sipping your morning coffee or relaxing in the fresh air. A shed provides additional storage, and the property backs up to a peaceful wooded area for added privacy. Efficiently heated with propane, this home combines modern features with thoughtful design. Located in a well-maintained community close to shopping, dining, and local amenities, 30 Meadowview Drive is ready to welcome you home.
Last Agent to Sell the Property
(717) 591-5555 keithlipari@gmail.com RE/MAX 1st Advantage License #RS327532 Listed on: 01/25/2025
Last Buyer's Agent
(717) 591-5555 keithlipari@gmail.com RE/MAX 1st Advantage License #RS327532 Listed on: 01/25/2025
We collect this data history from publicly available records. To have your information removed, we recommend requesting removal directly through your county’s website.
| Date | Event | Price | List to Sale | Price per Sq Ft |
|---|---|---|---|---|
| 03/31/2025 03/31/25 | Sold | $111,000 | -1.8% | $77 / Sq Ft |
| 02/19/2025 02/19/25 | Pending | -- | -- | -- |
| 01/25/2025 01/25/25 | For Sale | $113,000 | -- | $79 / Sq Ft |
Seller's Agent in 2025
KEITH LIPARI
RE/MAX
(717) 636-1101
138 Total Sales
Source: Bright MLS
MLS Number: PAPY2006840
Disclaimer: Certain information contained herein is derived from information provided by parties other than Homes.com. All information provided is deemed reliable, but is not guaranteed to be accurate and should be independently verified.
The data relating to real estate for sale on this website appears in part through the BRIGHT Internet Data Exchange program, a voluntary cooperative exchange of property listing data between licensed real estate brokerage firms, and is provided by BRIGHT through a licensing agreement.
Listing information is from various brokers who participate in the Bright MLS IDX program and not all listings may be visible on the site.
The property information being provided on or through the website is for the personal, non-commercial use of consumers and such information may not be used for any purpose other than to identify prospective properties consumers may be interested in purchasing.
Some properties which appear for sale on the website may no longer be available because they are for instance, under contract, sold or are no longer being offered for sale.
Property information displayed is deemed reliable but is not guaranteed.
Copyright 2026 Bright MLS, Inc.
Ask me questions while you tour the home.