
Robert Greenblatt
Responds Quickly
Weichert Realtors - Moorestown
(856) 543-2574
561 Total Sales
1 in Hamilton Square
$545,000 Price
Estimated Value: $556,000 - $725,000
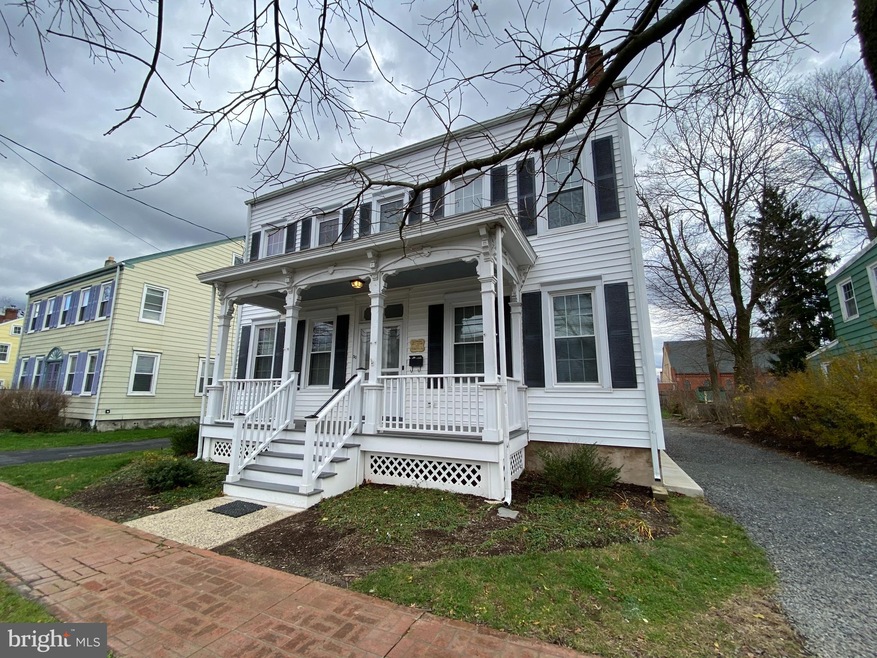
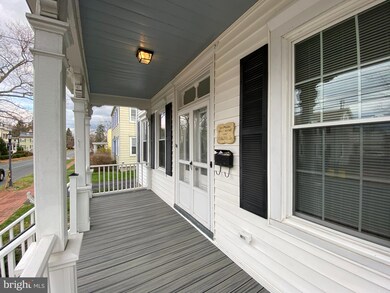
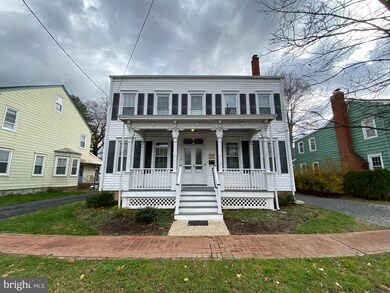
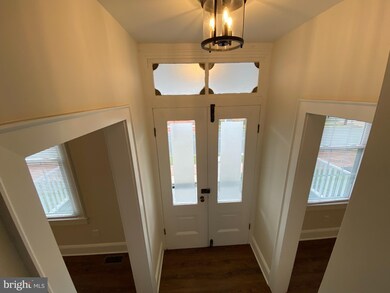
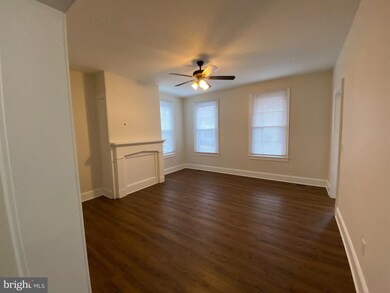
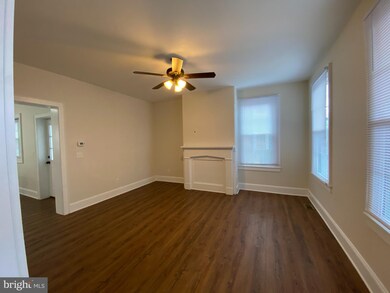
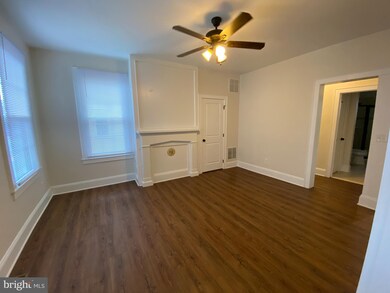
One of the most pristine historic houses in the area! The owners have lovingly rejuvenated this wonderful Victorian Colonial home, circa 1876, carefully blending its historical charm with new modern amenities. The home features 4 bedrooms and 4 full baths and is located in the heart of Hamilton Square. Virtually everything in the home has been renovated including kitchen, all new baths, walls, ceilings, doors, flooring etc. A maintenance free covered front porch will lead you into the remarkable home. As you enter, you will notice the engineered hardwood floors throughout the entire first floor. There is a formal living room and dining room with decorative fireplace and mantles, and a beautiful gourmet kitchen with large center island, granite countertops, recessed lighting and all stainless steel appliances. A brand new full bath and laundry room completes the first floor. The second level of the home offers 3 very spacious bedrooms, all with new carpet and ceiling fans, as well as a newly renovated hall bath. The third level of the home offers a huge master bedroom with two double closets and a new full bath. There’s also attic space for additional storage and a full basement with a gas HVAC system. The mudroom will lead you out to a 17 x 13 deck overlooking the large fenced in backyard. There’s also an attached storage shed with plenty of room for parking and plenty of space to add a detached garage. Steinert High School. This is a very special home that must be seen to be fully appreciated.
Last Agent to Sell the Property
(609) 291-9400 david@cbsarealty.com CB Schiavone & Associates License #9588811 Listed on: 12/02/2020
We collect this data history from publicly available records. To have your information removed, we recommend requesting removal directly through your county’s website.
Robert Greenblatt
Weichert Realtors - Moorestown
(856) 543-2574
561 Total Sales
1 in Hamilton Square
$545,000 Price
Teresa Kelly
Keller Williams Premier
(609) 912-3813
32 Total Sales
2 in Hamilton Square
$395K - $460K Price Range
Edward Nugent
Red Door Real Estate LLC
(848) 279-9236
136 Total Sales
1 in Hamilton Square
$415,000 Price
Patricia Hogan
Keller Williams Premier
(267) 589-8207
253 Total Sales
4 in Hamilton Square
$383K - $475K Price Range
Morgan Hunter
Century 21 Action Plus Realty - Cream Ridge
(609) 375-0809
57 Total Sales
1 in Hamilton Square
$550,000 Price
Kenneth Baldo
The Agency One Rock
(848) 278-7670
49 Total Sales
2 in Hamilton Square
$550,000 Price Range
We collect this data history from publicly available records. To have your information removed, we recommend requesting removal directly through your county’s website.
| Date | Buyer | Sale Price | Title Company |
|---|---|---|---|
| $430,000 | Core Title | ||
| $160,000 | Title Evolution Llc | ||
| $142,000 | Counsellors Title Agency Inc |
We collect this data history from publicly available records. To have your information removed, we recommend requesting removal directly through your county’s website.
| Date | Status | Borrower | Loan Amount |
|---|---|---|---|
| Open | $411,682 | ||
| Closed | $411,682 |
We collect this data history from publicly available records. To have your information removed, we recommend requesting removal directly through your county’s website.
| Date | Event | Price | List to Sale | Price per Sq Ft | Prior Sale |
|---|---|---|---|---|---|
| 01/29/2021 01/29/21 | Sold | $430,000 | -4.4% | $209 / Sq Ft | |
| 12/02/2020 12/02/20 | For Sale | $449,900 | +216.8% | $219 / Sq Ft | |
| 08/03/2018 08/03/18 | Sold | $142,000 | -11.2% | $69 / Sq Ft | View Prior Sale |
| 06/01/2018 06/01/18 | Price Changed | $159,900 | 0.0% | $78 / Sq Ft | |
| 05/08/2018 05/08/18 | Pending | -- | -- | -- | |
| 03/26/2018 03/26/18 | For Sale | $159,900 | -- | $78 / Sq Ft |
We collect this data history from publicly available records. To have your information removed, we recommend requesting removal directly through your county’s website.
| Year | Tax Paid | Tax Assessment Tax Assessment Total Assessment is a certain percentage of the fair market value that is determined by local assessors to be the total taxable value of land and additions on the property. | Land | Improvement |
|---|---|---|---|---|
| 2026 | $12,826 | $345,900 | $76,900 | $269,000 |
| 2025 | $12,826 | $345,900 | $76,900 | $269,000 |
| 2024 | $11,425 | $345,900 | $76,900 | $269,000 |
| 2023 | $11,425 | $345,900 | $76,900 | $269,000 |
| 2022 | $11,245 | $345,900 | $76,900 | $269,000 |
| 2021 | $11,840 | $251,600 | $76,900 | $174,700 |
| 2020 | $7,645 | $249,600 | $76,900 | $172,700 |
| 2019 | $7,476 | $249,600 | $76,900 | $172,700 |
| 2018 | $7,433 | $249,600 | $76,900 | $172,700 |
| 2017 | $7,243 | $249,600 | $76,900 | $172,700 |
| 2016 | $6,749 | $249,600 | $76,900 | $172,700 |
| 2015 | $5,658 | $134,200 | $40,700 | $93,500 |
| 2014 | $5,554 | $134,200 | $40,700 | $93,500 |
Seller's Agent in 2021
David Schiavone
CB Schiavone & Associates
(609) 731-1244
229 Total Sales
Buyer's Agent in 2021
Lindsay Genay
Keller Williams Realty - Cherry Hill
(267) 567-4813
165 Total Sales
Seller's Agent in 2018
Edward Smires
Smires & Associates
(609) 638-2904
130 Total Sales
d
Buyer's Agent in 2018
datacorrect BrightMLS
Non Subscribing Office
Source: Bright MLS
MLS Number: NJME305504
APN: 03-01839-0000-00005
Disclaimer: Certain information contained herein is derived from information provided by parties other than Homes.com. All information provided is deemed reliable, but is not guaranteed to be accurate and should be independently verified.
The data relating to real estate for sale on this website appears in part through the BRIGHT Internet Data Exchange program, a voluntary cooperative exchange of property listing data between licensed real estate brokerage firms, and is provided by BRIGHT through a licensing agreement.
Listing information is from various brokers who participate in the Bright MLS IDX program and not all listings may be visible on the site.
The property information being provided on or through the website is for the personal, non-commercial use of consumers and such information may not be used for any purpose other than to identify prospective properties consumers may be interested in purchasing.
Some properties which appear for sale on the website may no longer be available because they are for instance, under contract, sold or are no longer being offered for sale.
Property information displayed is deemed reliable but is not guaranteed.
Copyright 2026 Bright MLS, Inc.
Ask me questions while you tour the home.