
Amelia Vasquez
Exit Realty Achieve
(631) 800-7535
44 Total Sales
2 in Central Islip
$500K - $585K Price Range
Estimated Value: $647,426 - $673,000
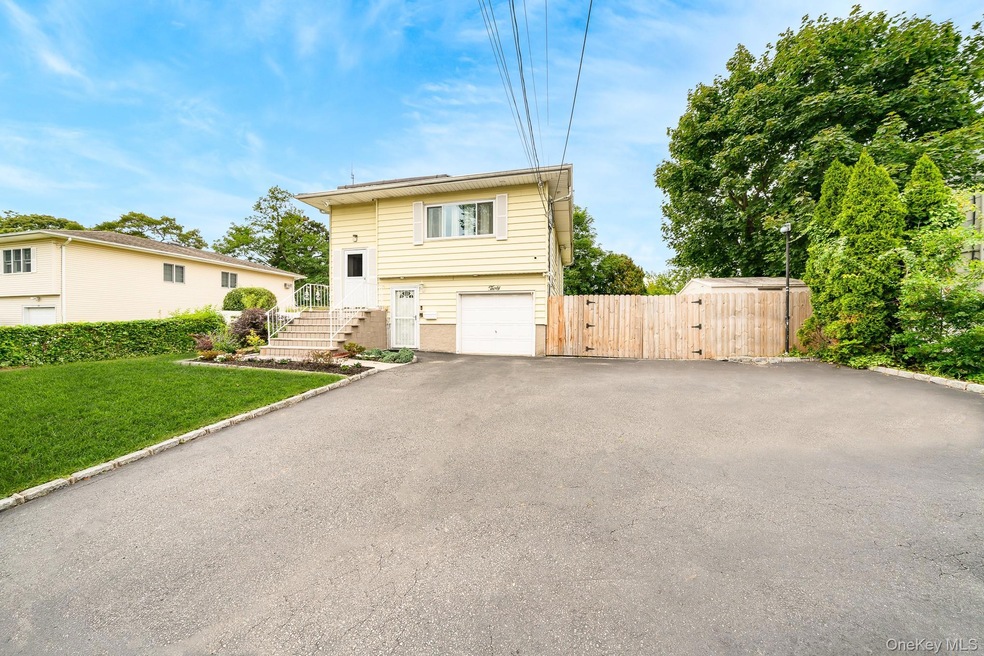
YOUR MORTGAGE, NEARLY PAID OFF FOR YOU....Welcome to this beautifully updated 5 bedroom 2 full bath In-line Hi Ranch tucked away on a quiet dead-end street. This spacious home offers incredible versatility, whether you're looking for a primary residence with room for extended family or seeking a property with excellent INCOME-PRODUCING OPPORTUNITIES! You'll notice the brand new high end luxury vinyl flooring, a newly renovated bathroom, fresh updates throughout. Energy efficient is a priority here, with brand new solar panels (with no balloon payoff) already in place to help lower utility costs for years ahead. The home boasts a 4 year-old boiler, 200-amp electric service with an additional 60-amp subpanel, modern comfort with Central AC plus 2 additional mini-split units for personalized climate control. The layout is both functional and flexible, offering plenty of space to accommodate today's lifestyle. Whether you need multiple living areas, private quarters for guests or family, This home delivers! Pull down attic with staircase for storage options. Outside find a new fence that enhances privacy as well as ample parking for minimum 5 cars-easy for multiple vehicles or guests. The property's location provides the perfect blend of peace and accessibility, while still being close to all amenities, schools, and transportation. If you're searching for a home to grow into, a property to generate extra income, or simply a move-in ready residence with all the modern conveniences, this low taxed high ranch is ready to welcome you! Great Investment Home.
Last Agent to Sell the Property
Exit Realty Achieve Brokerage Phone: 631-543-2009 License #10401358661 Listed on: 09/24/2025
Amelia Vasquez
Exit Realty Achieve
(631) 800-7535
44 Total Sales
2 in Central Islip
$500K - $585K Price Range
Patricia Yovino
Keller Williams Realty Elite
(516) 531-6430
170 Total Sales
2 in Central Islip
$350K - $435K Price Range
Lisa Urcuiolio
Century 21 Crown Homes
(631) 801-4804
53 Total Sales
1 in Central Islip
$590,000 Price
Khalidah Arifee
Property Professionals Realty
(347) 801-2761
133 Total Sales
1 in Central Islip
$249,999 Price
Mike Carroll
RE/MAX Best
(631) 526-7551
365 Total Sales
9 in Central Islip
$291K - $625K Price Range
Mohsin Hussain
BEST AMERICAN HOMES INC
(914) 768-2598
102 Total Sales
1 in Central Islip
$469,000 Price
We collect this data history from publicly available records. To have your information removed, we recommend requesting removal directly through your county’s website.
| Date | Event | Price | List to Sale | Price per Sq Ft | Prior Sale |
|---|---|---|---|---|---|
| 12/19/2025 12/19/25 | Sold | $665,000 | +14.9% | $350 / Sq Ft | |
| 10/14/2025 10/14/25 | Pending | -- | -- | -- | |
| 09/24/2025 09/24/25 | For Sale | $579,000 | +2.5% | $305 / Sq Ft | |
| 04/30/2024 04/30/24 | Sold | $565,000 | +2.9% | -- | View Prior Sale |
| 02/22/2024 02/22/24 | Pending | -- | -- | -- | |
| 02/13/2024 02/13/24 | For Sale | $549,000 | -- | -- |
We collect this data history from publicly available records. To have your information removed, we recommend requesting removal directly through your county’s website.
| Year | Tax Paid | Tax Assessment Tax Assessment Total Assessment is a certain percentage of the fair market value that is determined by local assessors to be the total taxable value of land and additions on the property. | Land | Improvement |
|---|---|---|---|---|
| 2025 | $9,079 | $31,900 | $5,800 | $26,100 |
| 2024 | $9,079 | $31,900 | $5,800 | $26,100 |
| 2023 | $9,079 | $31,900 | $5,800 | $26,100 |
| 2022 | $8,135 | $31,900 | $5,800 | $26,100 |
| 2021 | $8,135 | $31,900 | $5,800 | $26,100 |
| 2020 | $9,077 | $31,900 | $5,800 | $26,100 |
| 2019 | $8,135 | $0 | $0 | $0 |
| 2018 | -- | $31,900 | $5,800 | $26,100 |
| 2017 | $8,232 | $31,900 | $5,800 | $26,100 |
| 2016 | $8,167 | $31,900 | $5,800 | $26,100 |
| 2015 | -- | $31,900 | $5,800 | $26,100 |
| 2014 | -- | $31,900 | $5,800 | $26,100 |
Seller's Agent in 2025
Giuseppe Pinello
Exit Realty Achieve
(631) 445-7308
51 Total Sales
BB
Buyer's Agent in 2025
Briguitte Berrospi
HomeSmart Premier Living Rlty
(347) 624-3056
11 Total Sales
Seller's Agent in 2024
Larry McKenna
Signature Premier Properties
(516) 635-2174
156 Total Sales
Seller Co-Listing Agent in 2024
Melissa Aronow
Signature Premier Properties
(631) 766-5893
133 Total Sales
Source: OneKey® MLS
MLS Number: 913516
APN: 0500-079-00-02-00-047-003
Disclaimer: Certain information contained herein is derived from information provided by parties other than Homes.com. All information provided is deemed reliable, but is not guaranteed to be accurate and should be independently verified.
The data relating to real estate for sale or lease on this web site comes in part from OneKey® MLS. Real estate listings held by brokerage firms other than Ten-X are marked with the OneKey® MLS logo or an abbreviated logo and detailed information about them includes the name of the listing broker.
Based on information submitted to the MLS GRID. All data is obtained from various sources and may not have been verified by broker or MLS GRID. Supplied Open House Information is subject to change without notice. All information should be independently reviewed and verified for accuracy. Properties may or may not be listed by the office/agent presenting the information. Some IDX listings have been excluded from this website. IDX information is provided exclusively for personal, non-commercial use, and may not be used for any purpose other than to identify prospective properties consumers may be interested in purchasing.
Information is deemed reliable but not guaranteed.
Copyright 2026 OneKey® MLS. All rights reserved.
Based on information submitted to the MLS GRID
Listings courtesy of OneKey® MLS as distributed by MLS GRID
Ask me questions while you tour the home.