
Cheryl Yates
ERA Liberty Realty
(681) 248-5334
155 Total Sales
3 in Falling Waters
$285K - $390K Price Range


Estimated Value: $291,433
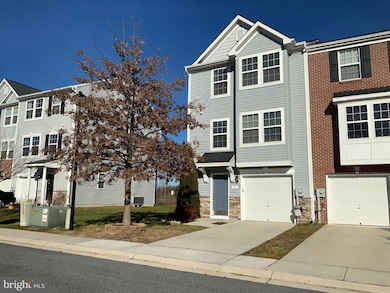
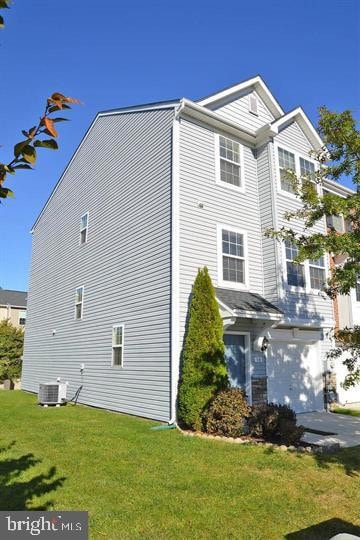
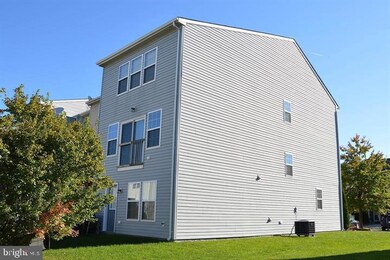
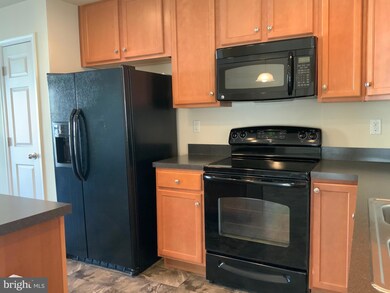
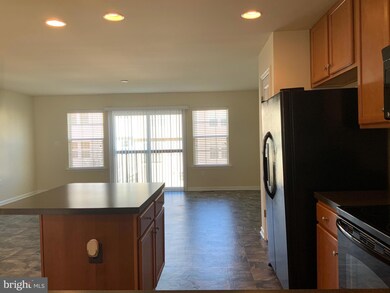
Beautiful home located in a wonderful neighborhood called Riverside Villages in Falling Waters in North Berkeley County, West Virginia. This is a three-bedroom townhome with 2 full bathrooms and 2 half bathrooms. The main level offers you a kitchen and a large living room with lots of natural light. It truly makes you feel like HOME. The top floor includes three bedrooms and two full bathrooms. In addition there is a fully finished basement with walkout. Another great thing about this home is it has a full bump out on the rear of the house which gives a total of 2, 167 finished square feet of living space. It comes with all appliances including a clothes washer and dryer. One car garage and a nice concrete driveway. There are additional parking spaces near the house. It is in very convenient location and easily accessible and just a few minutes from 81 interstate highway. It is 13 miles from Hagerstown, MD and 12 miles from Martinsburg, WV and 38 miles from Frederick, MD. Highway 81 and Route 11 are within a few minute's drive. It is in excellent condition and super clean. The carpets have been cleaned by a professional cleaning company. This home is MOVE-IN ready! Tenant is responsible for all utilities. No pets allowed. It is available May 1, 2025 Schedule your private tour today and see all this home has to offer. You won’t be disappointed.
Last Agent to Rent the Property
(304) 728-7477 pmasemer@hotmail.com RE/MAX Real Estate Group License #WV0004005 Listed on: 04/08/2025
Last Renter's Agent
(304) 728-7477 pmasemer@hotmail.com RE/MAX Real Estate Group License #WV0004005 Listed on: 04/08/2025
We collect this data history from publicly available records. To have your information removed, we recommend requesting removal directly through your county’s website.
Cheryl Yates
ERA Liberty Realty
(681) 248-5334
155 Total Sales
3 in Falling Waters
$285K - $390K Price Range
Chad Prezzi
Pearson Smith Realty, LLC
(681) 261-1756
40 Total Sales
2 in Falling Waters
$287K - $515K Price Range
Kimberly Teska
Coldwell Banker Premier
(681) 248-5390
115 Total Sales
8 in Falling Waters
$225K - $695K Price Range
Kristina Granados
Berkshire Hathaway HomeServices Homesale Realty
(240) 502-1369
115 Total Sales
4 in Falling Waters
$250K - $485K Price Range
Teresa White-Curtis
Perry Realty, LLC
(681) 248-5800
274 Total Sales
4 in Falling Waters
$24K - $415K Price Range
Patricia Larimore
The KW Collective
(682) 267-7947
56 Total Sales
5 in Falling Waters
$53K - $376K Price Range
We collect this data history from publicly available records. To have your information removed, we recommend requesting removal directly through your county’s website.
| Date | Buyer | Sale Price | Title Company |
|---|---|---|---|
| $236,000 | None Available | ||
| Page Justin Emerson | $163,440 | -- |
We collect this data history from publicly available records. To have your information removed, we recommend requesting removal directly through your county’s website.
| Date | Status | Borrower | Loan Amount |
|---|---|---|---|
| Open | $188,800 | ||
| Previous Owner | Page Justin Emerson | $169,367 |
We collect this data history from publicly available records. To have your information removed, we recommend requesting removal directly through your county’s website.
| Date | Event | Price | List to Sale | Price per Sq Ft | Prior Sale |
|---|---|---|---|---|---|
| 07/01/2025 07/01/25 | Rented | $1,895 | 0.0% | -- | |
| 06/17/2025 06/17/25 | Under Contract | -- | -- | -- | |
| 05/08/2025 05/08/25 | Price Changed | $1,895 | -2.8% | $1 / Sq Ft | |
| 05/02/2025 05/02/25 | Price Changed | $1,950 | -2.5% | $1 / Sq Ft | |
| 04/08/2025 04/08/25 | For Rent | $2,000 | +14.3% | -- | |
| 04/01/2023 04/01/23 | Rented | $1,750 | -2.8% | -- | |
| 03/08/2023 03/08/23 | Price Changed | $1,800 | -2.7% | $1 / Sq Ft | |
| 02/16/2023 02/16/23 | Price Changed | $1,850 | -2.6% | $1 / Sq Ft | |
| 01/27/2023 01/27/23 | For Rent | $1,900 | +5.6% | -- | |
| 01/16/2022 01/16/22 | Rented | $1,800 | 0.0% | -- | |
| 12/15/2021 12/15/21 | For Rent | $1,800 | 0.0% | -- | |
| 12/13/2021 12/13/21 | Sold | $236,000 | +4.9% | $93 / Sq Ft | View Prior Sale |
| 11/08/2021 11/08/21 | Pending | -- | -- | -- | |
| 11/04/2021 11/04/21 | For Sale | $225,000 | -- | $89 / Sq Ft |
We collect this data history from publicly available records. To have your information removed, we recommend requesting removal directly through your county’s website.
| Year | Tax Paid | Tax Assessment Tax Assessment Total Assessment is a certain percentage of the fair market value that is determined by local assessors to be the total taxable value of land and additions on the property. | Land | Improvement |
|---|---|---|---|---|
| 2025 | $3,652 | $150,180 | $28,260 | $121,920 |
| 2024 | $3,548 | $144,540 | $24,060 | $120,480 |
| 2023 | $3,547 | $140,340 | $19,860 | $120,480 |
| 2022 | $1,363 | $117,120 | $18,600 | $98,520 |
| 2021 | $1,249 | $106,500 | $15,000 | $91,500 |
| 2020 | $1,200 | $102,180 | $15,000 | $87,180 |
| 2019 | $1,156 | $97,800 | $15,000 | $82,800 |
| 2018 | $1,148 | $96,900 | $15,000 | $81,900 |
| 2017 | $1,075 | $90,180 | $15,000 | $75,180 |
| 2016 | $1,064 | $88,500 | $15,000 | $73,500 |
| 2015 | $1,079 | $87,360 | $15,000 | $72,360 |
| 2014 | $1,081 | $87,300 | $15,000 | $72,300 |
Landlord's Agent in 2025
Brian Masemer
RE/MAX
(800) 826-2602
102 Total Sales
Seller's Agent in 2021
Todd Walker
Mackintosh, Inc.
(301) 639-1050
27 Total Sales
Source: Bright MLS
MLS Number: WVBE2038936
APN: 02-6S-00960000
Disclaimer: Certain information contained herein is derived from information provided by parties other than Homes.com. All information provided is deemed reliable, but is not guaranteed to be accurate and should be independently verified.
The data relating to real estate for sale on this website appears in part through the BRIGHT Internet Data Exchange program, a voluntary cooperative exchange of property listing data between licensed real estate brokerage firms, and is provided by BRIGHT through a licensing agreement.
Listing information is from various brokers who participate in the Bright MLS IDX program and not all listings may be visible on the site.
The property information being provided on or through the website is for the personal, non-commercial use of consumers and such information may not be used for any purpose other than to identify prospective properties consumers may be interested in purchasing.
Some properties which appear for sale on the website may no longer be available because they are for instance, under contract, sold or are no longer being offered for sale.
Property information displayed is deemed reliable but is not guaranteed.
Copyright 2026 Bright MLS, Inc.
Ask me questions while you tour the home.