
Marsha Williams
Christie's Int'l Real Estate
(510) 694-1418
26 Total Sales
1 in Anza Vista
$2,050,000 Price
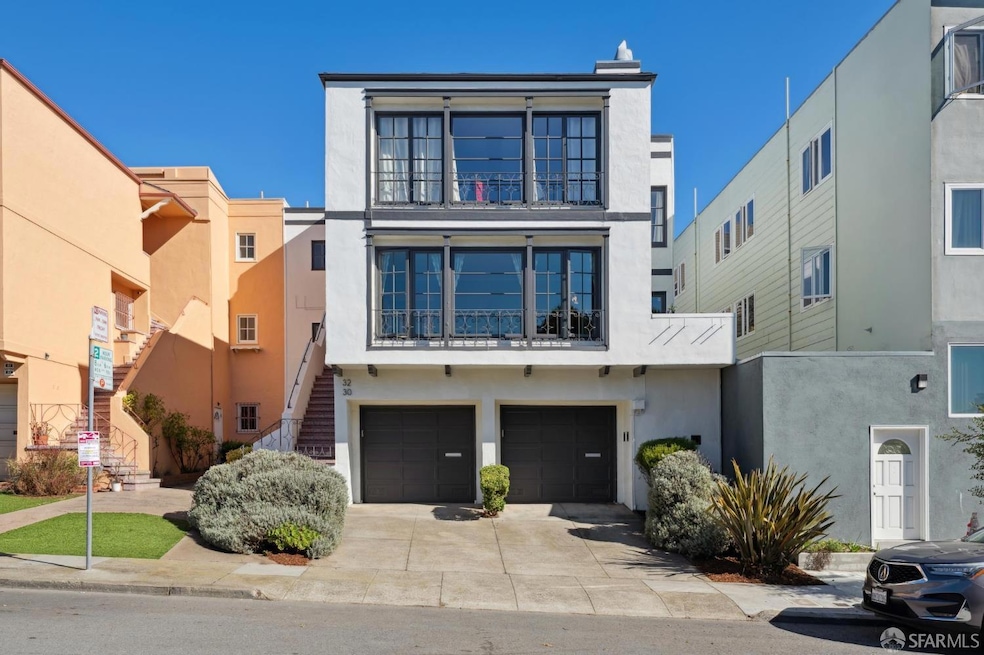
Discover classic elegance at 30 Nido, a full-floor 2-bed / 2-bath condo in a quiet corner of Anza Vista. Lavender shrubs frame this home, setting a tranquil tone from the start. The formal entry with a deep coat closet offers a gracious welcome, introducing white oak floors and crown molding. The front-facing living room features a fireplace, built-in shelves, and outlooks to Sutro Tower. This bright space flows into the formal dining room, with space to gather and access to a private deck. The adjacent kitchen is a chef's delight, with granite countertops, SS appliances, and a walk-in pantry, plus room for an additional workspace or a breakfast nook. At the rear, the primary suite is a peaceful retreat with ensuite bathroom, dual closets, and direct access to the shared backyard, with mature landscaping and two patio areas. The second bedroom overlooks this outdoor escape, and a hall bath and closet complete this level. The garage boasts an independent parking space with driveway, EV charger, storage, and private laundry. Trader Joe's, Target, and Lucky are just blocks away, with NoPa's shops, Alamo Square, the Panhandle, USF, UCSF Mt Zion, UCSF Stanyan, and Kaiser also nearby. With style, serenity, and a central location, city living is effortless at 30 Nido.
We collect this data history from publicly available records. To have your information removed, we recommend requesting removal directly through your county’s website.
Marsha Williams
Christie's Int'l Real Estate
(510) 694-1418
26 Total Sales
1 in Anza Vista
$2,050,000 Price
Amanda Jones
Compass
(628) 228-6755
55 Total Sales
1 in Anza Vista
$715,000 Price
Oggi Kashi
North Point Real Estate
(415) 619-5117
40 Total Sales
1 in Anza Vista
$4,499,000 Price
Suzanne Agasi
Alliance Bay Realty
(628) 250-5621
35 Total Sales
1 in Anza Vista
$589,000 Price
Brendon Kearney
Compass
(650) 502-5714
80 Total Sales
1 in Anza Vista
$3,575,000 Price
Andreas Ernst
`
(510) 692-4735
76 Total Sales
1 in Anza Vista
$700,000 Price
We collect this data history from publicly available records. To have your information removed, we recommend requesting removal directly through your county’s website.
| Date | Type | Sale Price | Title Company |
|---|---|---|---|
| Grant Deed | -- | First American Title | |
| Interfamily Deed Transfer | -- | Old Republic Title Company | |
| Grant Deed | $1,675,000 | Old Republic Title Company | |
| Interfamily Deed Transfer | -- | None Available | |
| Interfamily Deed Transfer | -- | None Available | |
| Grant Deed | $865,000 | Old Republic Title Company |
We collect this data history from publicly available records. To have your information removed, we recommend requesting removal directly through your county’s website.
| Date | Status | Loan Amount | Loan Type |
|---|---|---|---|
| Open | $935,000 | New Conventional | |
| Closed | $750,000 | Commercial | |
| Previous Owner | $223,000 | Future Advance Clause Open End Mortgage | |
| Previous Owner | $417,000 | Adjustable Rate Mortgage/ARM |
We collect this data history from publicly available records. To have your information removed, we recommend requesting removal directly through your county’s website.
| Date | Event | Price | List to Sale | Price per Sq Ft | Prior Sale |
|---|---|---|---|---|---|
| 12/04/2025 12/04/25 | Sold | $1,675,000 | +5.0% | $1,079 / Sq Ft | |
| 11/11/2025 11/11/25 | Pending | -- | -- | -- | |
| 11/11/2025 11/11/25 | For Sale | $1,595,000 | -4.8% | $1,027 / Sq Ft | |
| 07/06/2021 07/06/21 | Sold | $1,675,000 | +1.6% | $1,095 / Sq Ft | View Prior Sale |
| 05/14/2021 05/14/21 | Pending | -- | -- | -- | |
| 05/14/2021 05/14/21 | For Sale | $1,649,000 | -- | $1,078 / Sq Ft |
We collect this data history from publicly available records. To have your information removed, we recommend requesting removal directly through your county’s website.
| Year | Tax Paid | Tax Assessment Tax Assessment Total Assessment is a certain percentage of the fair market value that is determined by local assessors to be the total taxable value of land and additions on the property. | Land | Improvement |
|---|---|---|---|---|
| 2025 | $21,204 | $1,777,523 | $1,066,514 | $711,009 |
| 2024 | $21,204 | $1,742,670 | $1,045,602 | $697,068 |
| 2023 | $20,887 | $1,708,500 | $1,025,100 | $683,400 |
| 2022 | $20,493 | $1,675,000 | $1,005,000 | $670,000 |
| 2021 | $12,583 | $1,003,740 | $501,870 | $501,870 |
| 2020 | $13,897 | $993,448 | $496,724 | $496,724 |
| 2019 | $13,453 | $973,970 | $486,985 | $486,985 |
| 2018 | $12,961 | $954,874 | $477,437 | $477,437 |
| 2017 | $12,523 | $936,152 | $468,076 | $468,076 |
| 2016 | $11,092 | $917,798 | $458,899 | $458,899 |
| 2015 | $10,953 | $904,012 | $452,006 | $452,006 |
| 2014 | $10,664 | $886,304 | $443,152 | $443,152 |
Seller's Agent in 2025
Sherri Howe
Compass
(415) 640-4664
1 in this area
132 Total Sales
Seller Co-Listing Agent in 2025
Ceily Landman
Compass
(415) 871-8303
1 in this area
50 Total Sales
Buyer's Agent in 2025
Judson Gregory
Compass
(415) 722-5515
1 in this area
123 Total Sales
R
Seller's Agent in 2021
Ricky Shankar
Panorama Properties SFBA, Inc.
(415) 265-8278
24 Total Sales
J
Seller Co-Listing Agent in 2021
John Paul Workman
Panorama Properties SFBA, Inc.
Source: San Francisco Association of REALTORS®
MLS Number: 425084260
APN: 1112-036
Disclaimer: Certain information contained herein is derived from information provided by parties other than Homes.com. All information provided is deemed reliable, but is not guaranteed to be accurate and should be independently verified.
IDX information is provided exclusively for personal, non-commercial use, and may not be used for any purpose other than to identify prospective properties consumers may be interested in purchasing.
Information is deemed reliable but not guaranteed.
Ask me questions while you tour the home.