
David Cappucci
KEY Real Estate Services LLC
(401) 648-3156
69 Total Sales
2 in Ashley-Bradford
$350K - $400K Price Range


Estimated Value: $453,000 - $507,000
Open house canceled *********
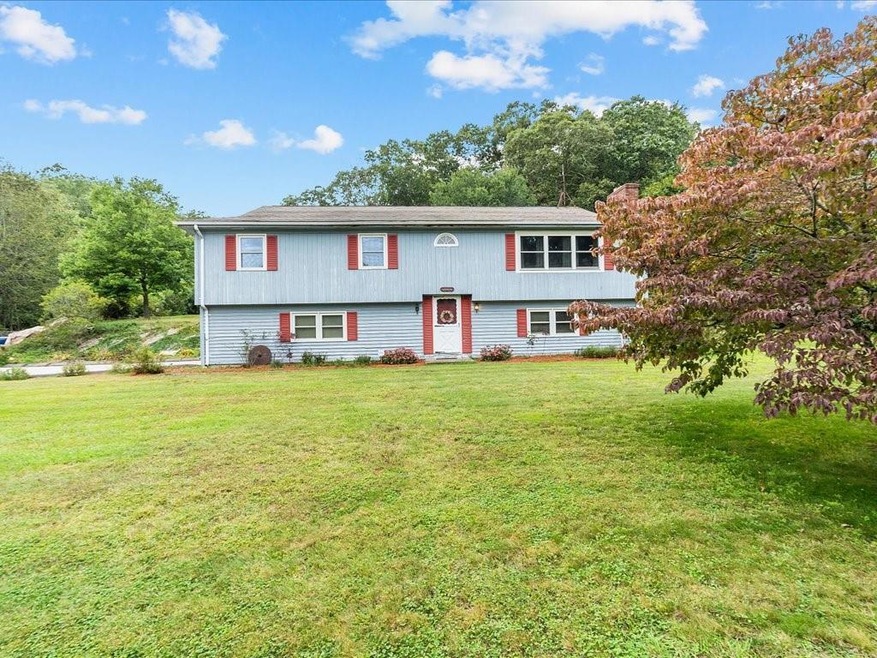
New vinyl siding!! Great raised ranch home with 3 beds, 2 full baths in a nice quiet private setting with over an acre of land. Nice open floor plan with vaulted ceilings. 100 amps and a large family room with a cozy wood stove and fireplace, slider leads to a great private yard with two sheds. Minutes to I-95, beaches, Casino, Pfizer and Electric Boat. USDA financing available if qualified. Up to $5,000 closing costs, 100% financing and no money down. 1 acre is located in North Stonington, separate tax bill. To include 1 year home warranty - silver package, anything other than Silver will be an upgrade at buyers expense. Needs TLC ***. New siding installed prior to closing $19K, or take a credit. CT tax is about $121/year and RI Tax is $4214/yr. Seller uses fireplace and pellet stove for heat, electricity is $150.00/month.
Last Agent to Sell the Property
RE/MAX South County License #RES.0031703 Listed on: 10/14/2021
We collect this data history from publicly available records. To have your information removed, we recommend requesting removal directly through your county’s website.
David Cappucci
KEY Real Estate Services LLC
(401) 648-3156
69 Total Sales
2 in Ashley-Bradford
$350K - $400K Price Range
Randy Russ
Russ Real Estate
(959) 213-1547
45 Total Sales
1 in Ashley-Bradford
$215,000 Price
Jeannine Harrington
The Brown Group Realty
(401) 661-1680
64 Total Sales
6 in Ashley-Bradford
$140K - $543K Price Range
Kimberly Marion
Engel & Volkers Oceanside
(401) 652-6367
132 Total Sales
1 in Ashley-Bradford
$350,000 Price
Elaine Readey
RE/MAX South County
(401) 681-3501
33 Total Sales
1 in Ashley-Bradford
$380,000 Price
Frances Bidell
Flagship Real Estate Advisors
(401) 373-4289
59 Total Sales
1 in Ashley-Bradford
$355,000 Price
We collect this data history from publicly available records. To have your information removed, we recommend requesting removal directly through your county’s website.
| Date | Buyer | Sale Price | Title Company |
|---|---|---|---|
| -- | -- |
We collect this data history from publicly available records. To have your information removed, we recommend requesting removal directly through your county’s website.
| Date | Status | Borrower | Loan Amount |
|---|---|---|---|
| Open | $75,000 | ||
| Closed | $97,108 | ||
| Closed | $93,750 |
We collect this data history from publicly available records. To have your information removed, we recommend requesting removal directly through your county’s website.
| Date | Event | Price | List to Sale | Price per Sq Ft |
|---|---|---|---|---|
| 12/17/2021 12/17/21 | Sold | $360,000 | -2.4% | $200 / Sq Ft |
| 11/17/2021 11/17/21 | Pending | -- | -- | -- |
| 10/14/2021 10/14/21 | For Sale | $369,000 | -- | $205 / Sq Ft |
We collect this data history from publicly available records. To have your information removed, we recommend requesting removal directly through your county’s website.
| Year | Tax Paid | Tax Assessment Tax Assessment Total Assessment is a certain percentage of the fair market value that is determined by local assessors to be the total taxable value of land and additions on the property. | Land | Improvement |
|---|---|---|---|---|
| 2025 | $5,165 | $337,800 | $92,500 | $245,300 |
| 2024 | $5,087 | $337,800 | $92,500 | $245,300 |
| 2023 | $4,952 | $337,800 | $92,500 | $245,300 |
| 2022 | $4,154 | $224,200 | $58,600 | $165,600 |
| 2021 | $4,154 | $224,200 | $58,600 | $165,600 |
| 2020 | $4,098 | $224,200 | $58,600 | $165,600 |
| 2019 | $4,049 | $195,800 | $61,400 | $134,400 |
| 2018 | $3,930 | $195,800 | $61,400 | $134,400 |
| 2017 | $3,930 | $195,800 | $61,400 | $134,400 |
| 2016 | $4,093 | $198,300 | $56,700 | $141,600 |
| 2015 | $4,041 | $198,300 | $56,700 | $141,600 |
| 2014 | $4,093 | $198,300 | $56,700 | $141,600 |
| 2013 | $3,744 | $189,400 | $61,100 | $128,300 |
Seller's Agent in 2021
Sandy Bliven
RE/MAX South County
(401) 714-6359
16 in this area
160 Total Sales
B
Buyer's Agent in 2021
Brian Johnson
Beaches & Backroads Realty
(401) 230-6504
1 in this area
4 Total Sales
Source: State-Wide MLS
MLS Number: 1296173
APN: HOPK-000025-000000-000091
Disclaimer: Certain information contained herein is derived from information provided by parties other than Homes.com. All information provided is deemed reliable, but is not guaranteed to be accurate and should be independently verified.
IDX information is provided exclusively for personal, non-commercial use, and may not be used for any purpose other than to identify prospective properties consumers may be interested in purchasing. Information is deemed reliable but not guaranteed.
Copyright © 2026 State-Wide MLS, Inc. All rights reserved.
Ask me questions while you tour the home.