
LizBeth Abbott
Tree City Real Estate
(360) 869-0288
109 Total Sales
2 in Centennial-Gresham
$480K - $525K Price Range
Estimated Value: $468,000 - $539,000
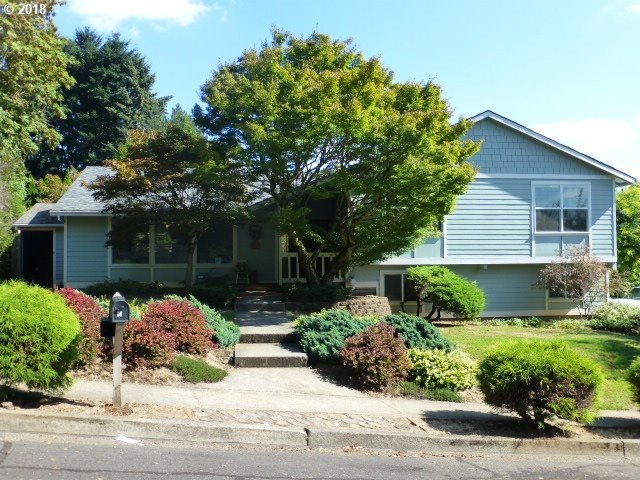
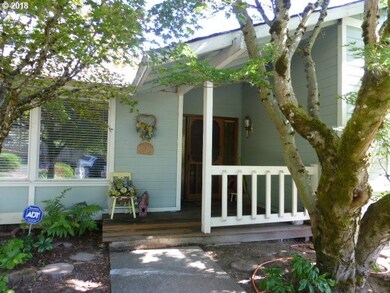
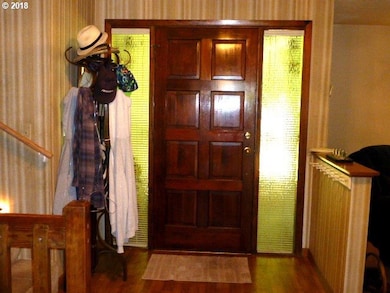
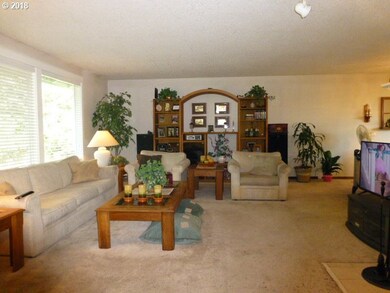
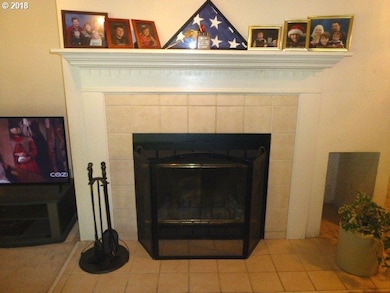
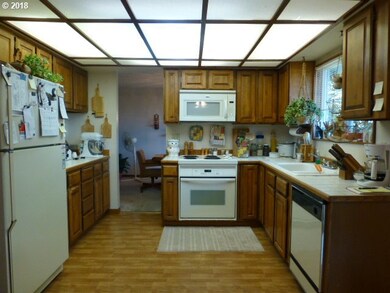
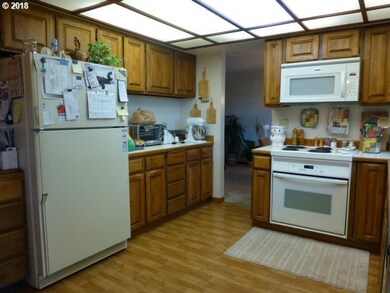
Diamond in the rough-Desirable owner built tri level located on 1/4 acre corner lot w/recent vinyl windows, Hardi plank siding, exterior paint & roof-Cozy front porch-Generous living room incl wood burning fireplace & opens to formal dining room-Spacious kitchen with oak cabinetry, tile counters & nook w/deck access-Large master bedroom boasts dble closets & full bath-Lower level family room w/patio access-Private backyard-Sold "as is"
Last Agent to Sell the Property
John L. Scott Portland Metro License #200311187 Listed on: 08/28/2018
Last Buyer's Agent
John L. Scott Portland Metro License #200311187 Listed on: 08/28/2018
We collect this data history from publicly available records. To have your information removed, we recommend requesting removal directly through your county’s website.
LizBeth Abbott
Tree City Real Estate
(360) 869-0288
109 Total Sales
2 in Centennial-Gresham
$480K - $525K Price Range
Robert Lucas
Real Broker
(503) 445-3087
42 Total Sales
2 in Centennial-Gresham
$385,000 Price Range
Molly LeBlanc
KELLER WILLIAMS PORTLAND CENTRAL
(971) 407-1413
157 Total Sales
1 in Centennial-Gresham
$400,000 Price
Brooklyn Morgan
MORE Realty
(503) 506-6839
112 Total Sales
1 in Centennial-Gresham
$520,000 Price
Michelle Way
Exclusive Homes Real Estate
(360) 558-3869
91 Total Sales
2 in Centennial-Gresham
$270K - $310K Price Range
Terri Boughton
Century 21 North Homes Realty
(360) 803-1311
57 Total Sales
2 in Centennial-Gresham
$275K - $420K Price Range
We collect this data history from publicly available records. To have your information removed, we recommend requesting removal directly through your county’s website.
| Date | Buyer | Sale Price | Title Company |
|---|---|---|---|
| $325,500 | Wfg National Title |
We collect this data history from publicly available records. To have your information removed, we recommend requesting removal directly through your county’s website.
| Date | Status | Borrower | Loan Amount |
|---|---|---|---|
| Open | $286,440 |
We collect this data history from publicly available records. To have your information removed, we recommend requesting removal directly through your county’s website.
| Date | Event | Price | List to Sale | Price per Sq Ft |
|---|---|---|---|---|
| 10/12/2018 10/12/18 | Sold | $325,000 | -5.8% | $145 / Sq Ft |
| 09/07/2018 09/07/18 | Pending | -- | -- | -- |
| 08/27/2018 08/27/18 | For Sale | $344,900 | -- | $154 / Sq Ft |
We collect this data history from publicly available records. To have your information removed, we recommend requesting removal directly through your county’s website.
| Year | Tax Paid | Tax Assessment Tax Assessment Total Assessment is a certain percentage of the fair market value that is determined by local assessors to be the total taxable value of land and additions on the property. | Land | Improvement |
|---|---|---|---|---|
| 2025 | $5,000 | $264,040 | ||
| 2024 | $4,789 | $256,350 | ||
| 2023 | $4,312 | $248,890 | $0 | $0 |
| 2022 | $4,153 | $241,650 | $0 | $0 |
| 2021 | $4,168 | $234,620 | $0 | $0 |
| 2020 | $3,838 | $227,790 | $0 | $0 |
| 2019 | $3,744 | $221,160 | $0 | $0 |
| 2018 | $3,591 | $214,720 | $0 | $0 |
| 2017 | $3,471 | $208,470 | $0 | $0 |
| 2016 | $3,369 | $202,400 | $0 | $0 |
| 2015 | $3,279 | $196,510 | $0 | $0 |
| 2014 | $3,200 | $190,790 | $0 | $0 |
Seller's Agent in 2018
Kika Trnjanin
John L. Scott Portland Metro
(503) 730-5330
2 in this area
84 Total Sales
Seller Co-Listing Agent in 2018
Tony Lozzi
John L. Scott Portland Metro
(503) 789-7090
2 in this area
72 Total Sales
Source: Regional Multiple Listing Service (RMLS)
MLS Number: 18626621
APN: R118056
Disclaimer: Certain information contained herein is derived from information provided by parties other than Homes.com. All information provided is deemed reliable, but is not guaranteed to be accurate and should be independently verified.
The content relating to real estate for sale on this web site comes in part from the IDX program of the RMLS™ of Portland, Oregon. Real estate listings held by brokerage firms other than Ten-X are marked with the RMLS™ logo, and detailed information about these properties includes the names of the listing brokers. Listing content is copyright © 2026 RMLS™, Portland, Oregon. Some properties which appear for sale on this web site may subsequently have sold or may no longer be available. All information provided is deemed reliable but is not guaranteed and should be independently verified.
Ask me questions while you tour the home.