NOT LISTED FOR SALE

Estimated Value: $1,498,000 - $1,585,000

4 Beds
6 Baths
4,017 Sq Ft
$384/Sq Ft Est. Value

Sale Details

Date Sold: July 14, 2025

Last sale price $1,510,000 $376 Per Sq Ft

Est. 2% increase in value since last sale

Current estimated payment $9,215 / mo

5 Days on Market

Highlights

  • Pool House
  • Open Floorplan
  • Traditional Architecture
  • North Chatham Elementary School Rated A-
  • Recreation Room
  • Cathedral Ceiling

About This Home

As of July 2025

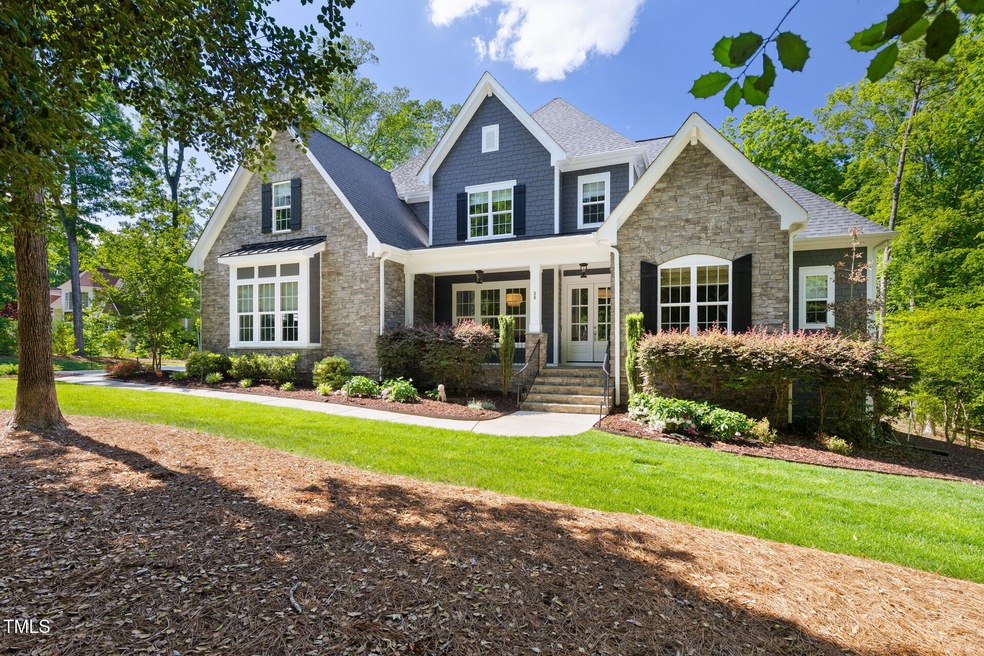
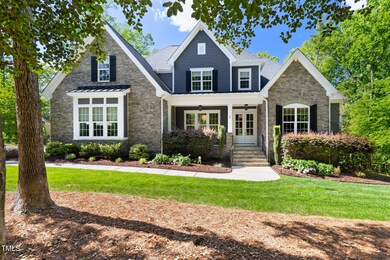
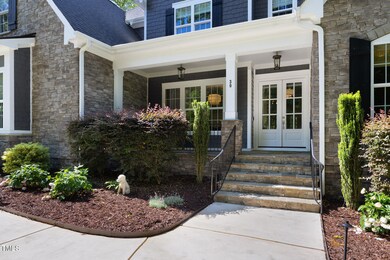
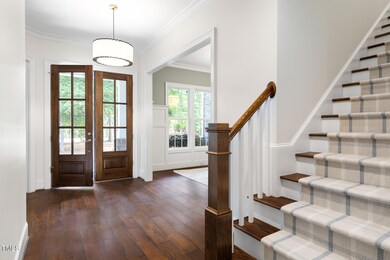
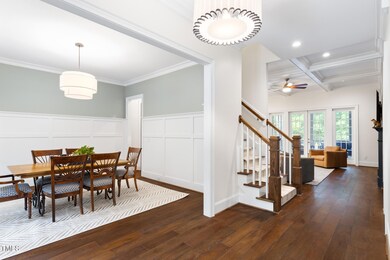
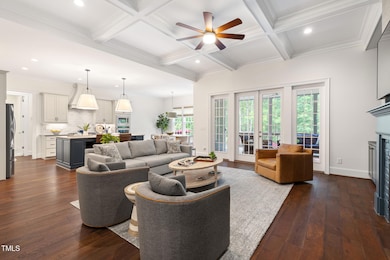
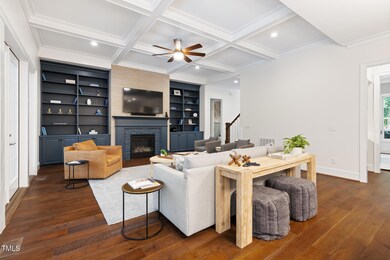
Turn-key, magazine-worthy home nestled on 3.5 beautifully landscaped acres with private, heated pool in Chapel Hill's Windfall neighborhood. This impeccably maintained executive home offers an unparalleled blend of luxury, privacy, & convenience with hard to find nearly flat, gentle topography. Built in 2019 with meticulous attention to detail, enjoy a gracious floor plan that features a main floor primary suite, main floor guest suite and main floor office...a winning and rare combo. The open-concept layout showcases an impressive family room with built-in bookcases and a gas fireplace, perfect for gatherings. The gourmet kitchen equipped with stainless steel appliances, including a 6-burner gas range and double ovens also features a large center island offering counter seating and ample storage. Butler's pantry includes a wine refrigerator. Separate walk-in pantry for ease and convenience. Adjacent is a bright breakfast area, surrounded by windows offering serene views of the private backyard. A lovely, screened porch with gas fireplace extends the living space outdoors and ensures year-round enjoyment, while the expansive backyard invites all to enjoy the pristine saltwater pool. A 103sf pool house with powder bath and wet bar features an ice maker & beverage refrigerator to complete this entertainer's dream. This spectacular 4-bed home, each featuring private ensuite baths, delights with its flexible floor plan, offering two bonus spaces to accommodate evolving needs. The main floor primary suite is a true retreat with tall ceilings and bountiful light - nature's bounty is on full display with unbeatable views of the surrounding woods. An expansive ensuite bath with double vanities, walk-in shower, and deluxe walk-in closet with custom built-ins. And let's not forget the 3-car garage equipped with EV charger, providing plenty of space for vehicles & more. A mudroom with custom built-ins, and a large laundry room with ample storage. Professionally decorated: wallpaper from JF Studio and Cole & Son; fixtures from Visual Comfort, Rejuvenation, and Arhaus; custom window treatments: woven roman shades and fabric blackout shades. Additional recent upgrades include: whole house water filtration, sumptuous carpet, whole house interior painting. Sealed crawl space offers peace of mind. Easy to access walk-in storage. Located less than two miles from Jordan Lake's scenic trails and water sport activities, featuring 150 miles of magnificent shoreline. Embrace the lifestyle you've dreamed of and just press play... this one is perfect!

Last Agent to Sell the Property

Jeanie Stasko

Nest Realty of the Triangle License #297633 Listed on: 05/08/2025

Nest Realty of the Triangle

Last Buyer's Agent

Lori Golden

Century 21 Southern Lifestyles License #251781

Century 21 Southern Lifestyles

Home Details

Home Type

  • Single Family

Est. Annual Taxes

  • $6,613

Year Built

  • Built in 2019 | Remodeled

Lot Details

  • 3.55 Acre Lot
  • Fenced Yard
  • Corner Lot
  • Gentle Sloping Lot
  • Landscaped with Trees

HOA Fees

  • $66 Monthly HOA Fees

Parking

  • 3 Car Attached Garage
  • Front Facing Garage
  • Side Facing Garage
  • 4 Open Parking Spaces

Home Design

  • Traditional Architecture
  • Permanent Foundation
  • Architectural Shingle Roof
  • Stone Veneer

Interior Spaces

  • 4,017 Sq Ft Home
  • 2-Story Property
  • Open Floorplan
  • Bookcases
  • Bar Fridge
  • Crown Molding
  • Coffered Ceiling
  • Cathedral Ceiling
  • Ceiling Fan
  • Recessed Lighting
  • French Doors
  • Entrance Foyer
  • Family Room
  • Breakfast Room
  • Dining Room
  • Home Office
  • Recreation Room
  • Bonus Room

Kitchen

  • Eat-In Kitchen
  • Butlers Pantry
  • Double Oven
  • Built-In Gas Range
  • Range Hood
  • Microwave
  • Ice Maker
  • Dishwasher
  • Wine Cooler
  • Stainless Steel Appliances
  • Kitchen Island

Flooring

  • Wood
  • Carpet
  • Ceramic Tile

Bedrooms and Bathrooms

  • 4 Bedrooms
  • Primary Bedroom on Main
  • Walk-In Closet
  • Private Water Closet
  • Separate Shower in Primary Bathroom
  • Separate Shower

Laundry

  • Laundry Room
  • Sink Near Laundry

Attic

  • Attic Floors
  • Unfinished Attic

Pool

  • Pool House
  • Heated Pool

Outdoor Features

  • Rain Gutters
  • Front Porch

Schools

  • N Chatham Elementary School
  • Margaret B Pollard Middle School
  • Seaforth High School

Utilities

  • Zoned Heating and Cooling
  • Water Purifier
  • Septic Tank

Community Details

  • Association fees include unknown
  • Windfall HOA Ppm Association, Phone Number (919) 848-4911
  • Windfall Subdivision

Listing and Financial Details

  • Assessor Parcel Number 978200257353

Home Details

Home Type

Single Family

Est. Annual Taxes

$6,613

Year Built

Built in 2019 | Remodeled

Lot Details

3.55 Acres

HOA Fees

$66 per month

Parking

3

Listing Details

  • Year Built: 2019
  • Prop. Type: Residential
  • Reso Association Fee Includes: Unknown
  • Subdivision Name: Windfall
  • Above Grade Finished Sq Ft: 4017.0
  • Architectural Style: Traditional
  • Garage Yn: Yes
  • Unit Levels: Two
  • New Construction: No
  • General Property Information Association Fee Required YN: Yes
  • General Property Information Basement YN: No
  • Appliances Microwave: Yes
  • Interior Features Water Closet: Yes
  • Laundry Features Laundry Room: Yes
  • Water Source Public: Yes
  • Cooling Zoned: Yes
  • Flooring Carpet: Yes
  • Flooring Ceramic Tile: Yes
  • Flooring Hardwood: Yes
  • Interior Features Separate Shower: Yes
  • Levels Two: Yes
  • Lot Features Hardwood Trees: Yes
  • Room Types Bedroom 2 Level: Main
  • Room Types Bedroom 3 Level: Second
  • Room Types Bedroom 4 Level: Second
  • Room Types Bonus Room: Yes
  • Room Types Dining Room2: Yes
  • Room Types Family Room2: Yes
  • Architectural Style Traditional: Yes
  • Room Types Office: Yes
  • Room Types Primary Bedroom Level: Main
  • Appliances Refrigerators: Yes
  • Room Types Breakfast Room: Yes
  • General Property Information Association Phone: 9198484911
  • Room Types Recreation Room3: Yes
  • Interior Features Room Over Garage: Yes
  • Attic Features Unfinished2: Yes
  • General Property Information Enhanced Accessible2: No
  • Room Types Entrance Hall: Yes
  • Pool Features Private4: Yes
  • General Property Information Above Grade Finished Area: 4017.0
  • Cooling Ceiling Fan(s): Yes
  • Room Types Laundry2: Yes
  • Roof Architectural Shingle: Yes
  • Property Condition UpdatedRemodeled: Yes
  • Foundation Details Permanent: Yes
  • Laundry Features Sink: Yes
  • Pool Features Heated: Yes
  • General Property Information Lot Size Square Feet2: 154638.0
  • General Property Information Lot Size Acres: 3.55
  • Other Structures Pool House: Yes
  • General Property Information:Living Area3: 4017.0
  • Special Features: None
  • Property Sub Type: Detached

Interior Features

  • Flooring: Carpet, Ceramic Tile, Hardwood
  • Interior Amenities: Bookcases, Butler's Pantry, Cathedral Ceiling(s), Ceiling Fan(s), Coffered Ceiling(s), Crown Molding, Eat-in Kitchen, Entrance Foyer, High Ceilings, Kitchen Island, Open Floorplan, Primary Downstairs, Recessed Lighting, Room Over Garage, Separate Shower, Walk-In Closet(s), Walk-In Shower, Water Closet
  • Appliances: Bar Fridge, Built-In Gas Range, Dishwasher, Double Oven, Ice Maker, Microwave, Range Hood, Refrigerator, Stainless Steel Appliance(s), Water Purifier, Wine Cooler
  • Basement YN: No
  • Full Bathrooms: 4
  • Half Bathrooms: 2
  • Total Bedrooms: 4
  • Door Features: French Doors
  • Appliances Dishwasher: Yes
  • Appliances:Range Hood: Yes
  • Interior Features:Ceiling Fan(s)2: Yes
  • Interior Features:Entrance Foyer: Yes
  • Interior Features:High Ceilings: Yes
  • Interior Features:Primary Downstairs: Yes
  • Interior Features:Walk-In Closet(s): Yes
  • Interior Features:Walk-In Shower: Yes
  • Interior Features:Eat-in Kitchen: Yes
  • Interior Features:Cathedral Ceiling(s): Yes
  • Interior Features:Bookcases: Yes
  • Attic Features:Floored: Yes
  • Appliances:Double Oven: Yes
  • Interior Features:Coffered Ceiling(s): Yes
  • Attic Features:Walk-In Attic: Yes
  • Appliances:Water Purifier: Yes
  • Interior Features:Butler_squote_s Pantry: Yes
  • Appliances:Stainless Steel Appliance(s): Yes
  • Appliances:Ice Maker: Yes
  • Interior Features:Crown Molding: Yes
  • Interior Features:Kitchen Island: Yes
  • Interior Features:Open Floorplan: Yes
  • Interior Features:Recessed Lighting: Yes
  • Appliances:Built-In Gas Range: Yes
  • Appliances:Bar Fridge: Yes
  • Appliances:Wine Cooler: Yes

Exterior Features

  • Roof: Architectural Shingle
  • Exterior Features: Fenced Yard, Private Yard, Rain Gutters
  • Acres: 3.55
  • Construction Type: Fiber Cement, Stone Veneer
  • Foundation Details: Permanent
  • Patio And Porch Features: Front Porch
  • Construction Materials:Fiber Cement: Yes
  • Exterior Features:Rain Gutters: Yes
  • Lot Features:Landscaped: Yes
  • Exterior Features:Fenced - Yard: Yes
  • Lot Features:Corner Lot: Yes
  • Construction Materials:Stone Veneer: Yes
  • Exterior Features:Private Yard: Yes
  • Patio And Porch Features:Front Porch: Yes
  • Door Features:French Doors: Yes
  • Lot Features:Gentle Sloping: Yes
  • Pool Features:Outdoor Pool: Yes

Garage/Parking

  • Attached Garage: Yes
  • Garage Spaces: 3.0
  • Open Parking Spaces: 4.0
  • Open Parking: Yes
  • Parking Features: Garage, Garage Faces Front, Garage Faces Side
  • Total Parking Spaces: 7.0
  • Parking Features:Garage: Yes
  • Parking Features:Garage Faces Front: Yes
  • Parking Features:Garage Faces Side: Yes
  • General Property Information:Garage Spaces: 3.0
  • General Property Information:Attached Garage YN: Yes
  • General Property Information:Parking Total: 7.0
  • General Property Information:Open Parking YN2: Yes
  • General Property Information:Open Parking Spaces2: 4.0

Utilities

  • Heating: Zoned
  • Cooling: Ceiling Fan(s), Zoned
  • Cooling Y N: Yes
  • HeatingYN: Yes
  • Water Source: Public
  • Heating:Zoned2: Yes
  • Sewer Septic Tank: Yes

Condo/Co-op/Association

  • Association Fee: 198.0
  • Association Fee Frequency: Quarterly
  • Association Name: Windfall HOA - PPM
  • Phone: 919-848-4911
  • Association: Yes

Association/Amenities

  • General Property Information:Association Name: Windfall HOA - PPM
  • General Property Information:Association YN: Yes
  • General Property Information:Association Fee: 198.0
  • General Property Information:Association Fee Frequency: Quarterly

Schools

  • Ninth Grade High School: Chatham - Seaforth
  • Middle Or Junior School: Chatham - Margaret B Pollard

Lot Info

  • Lot Size Sq Ft: 154638.0
  • ResoLotSizeUnits: Acres
  • Parcel #: 978200257353

Tax Info

  • Tax Annual Amount: 6613.0
  • Tax Year: 2024

MLS Schools

  • Elementary School: Chatham - N Chatham

Ownership History

We collect this data history from publicly available records. To have your information removed, we recommend requesting removal directly through your county’s website.

Date Name Owned For Owner Type

Purchase Details

Listed on
May 8, 2025
Closed on
Jul 11, 2025
Sold by
Bought by
Seller's Agent
Jeanie Stasko
Nest Realty of the Triangle
Buyer's Agent
Lori Golden
Century 21 Southern Lifestyles
List Price
$1,495,000
Sold Price
$1,510,000
Premium/Discount to List
$15,000
1%
Views
9
Current Estimated Value
$1,541,304

Home Financials for this Owner

Home Financials are based on the most recent Mortgage that was taken out on this home.
Estimated Appreciation
$31,304
Avg. Annual Appreciation
2.07%
Original Mortgage
$1,345,500
Interest Rate
0.0583%
Mortgage Type
New Conventional

Purchase Details

Listed on
Aug 17, 2023
Closed on
Oct 14, 2023
Sold by
Bought by
Seller's Agent
Seth Gold
Governors Club Realty
Buyer's Agent
Jana Murdock Doherty
Coldwell Banker HPW
List Price
$1,385,000
Sold Price
$1,385,000
Views
21

Home Financials for this Owner

Home Financials are based on the most recent Mortgage that was taken out on this home.
Avg. Annual Appreciation
5.18%

Purchase Details

Closed on
Dec 13, 2018
Sold by
Bought by

Home Financials for this Owner

Home Financials are based on the most recent Mortgage that was taken out on this home.
Original Mortgage
$686,160
Interest Rate
0.048%
Mortgage Type
Construction

Purchase Details

Closed on
Jun 26, 2018
Sold by
Bought by

Home Financials for this Owner

Home Financials are based on the most recent Mortgage that was taken out on this home.
Original Mortgage
$571,200
Interest Rate
0.046%
Mortgage Type
Construction
Source: Public Records
Create a Home Valuation Report for This Property
The Home Valuation Report is an in-depth analysis detailing your home's value as well as a comparison with similar homes in the area

Purchase History

We collect this data history from publicly available records. To have your information removed, we recommend requesting removal directly through your county’s website.

Date Buyer Sale Price Title Company
$1,510,000 None Listed On Document
$1,385,000 None Listed On Document
$160,000 None Available
$154,500 None Available
Source: Public Records

Mortgage History

We collect this data history from publicly available records. To have your information removed, we recommend requesting removal directly through your county’s website.

Date Status Borrower Loan Amount
Open $1,345,500
Previous Owner $136,000
Previous Owner $660,000
Previous Owner $698,750
Previous Owner $686,160
Previous Owner $571,200
Source: Public Records

Property History

We collect this data history from publicly available records. To have your information removed, we recommend requesting removal directly through your county’s website.

Date Event Price List to Sale Price per Sq Ft Prior Sale
07/14/2025 07/14/25 Sold $1,510,000 +1.0% $376 / Sq Ft
05/13/2025 05/13/25 Pending -- -- --
05/08/2025 05/08/25 For Sale $1,495,000 +7.9% $372 / Sq Ft
10/30/2023 10/30/23 Sold $1,385,000 0.0% $340 / Sq Ft View Prior Sale
08/20/2023 08/20/23 Pending -- -- --
08/17/2023 08/17/23 For Sale $1,385,000 -- $340 / Sq Ft
Source: Doorify MLS

Tax History

We collect this data history from publicly available records. To have your information removed, we recommend requesting removal directly through your county’s website.

Year Tax Paid Tax Assessment Tax Assessment Total Assessment is a certain percentage of the fair market value that is determined by local assessors to be the total taxable value of land and additions on the property. Land Improvement
2025 $9,313 $1,304,278 $289,320 $1,014,958
2024 $9,313 $759,236 $196,560 $562,676
2023 $6,170 $758,905 $196,560 $562,345
2022 $6,067 $758,905 $196,560 $562,345
2021 $5,991 $758,905 $196,560 $562,345
2020 $6,011 $756,500 $195,118 $561,382
2019 $1,426 $756,500 $195,118 $561,382
2018 $0 $183,243 $183,243 $0
2017 $1,340 $183,243 $183,243 $0
2016 $1,421 $192,888 $192,888 $0
2015 $1,398 $192,888 $192,888 $0
2014 $1,369 $192,888 $192,888 $0
2013 -- $192,888 $192,888 $0
Source: Public Records

Agents Affiliated with this Home

  • Section Image
  • Section Image
  • Section Image
  • Section Image
  • Section Image
See All Agents

Map

Source: Doorify MLS

MLS Number: 10094779

Doorify MLS

APN: 82992

Your Personal Tour Guide

Ask me questions while you tour the home.