NOT LISTED FOR SALE

30 Rest View Ln Wells, ME 04090

Wells Area

Estimated Value: $780,000 - $874,187

3 Beds
3 Baths
2,048 Sq Ft
$403/Sq Ft Est. Value

Sale Details

Date Sold: March 30, 2022

Last sale price $675,000 $330 Per Sq Ft

Est. 22% increase in value since last sale

Current estimated payment $4,934 / mo

2 Days on Market

Highlights

  • Ocean Front
  • Nearby Water Access
  • Cape Cod Architecture
  • Wells Junior High School Rated A-
  • Country Club
  • Property is near golf course, public transit, and shops

About This Home

As of March 2022

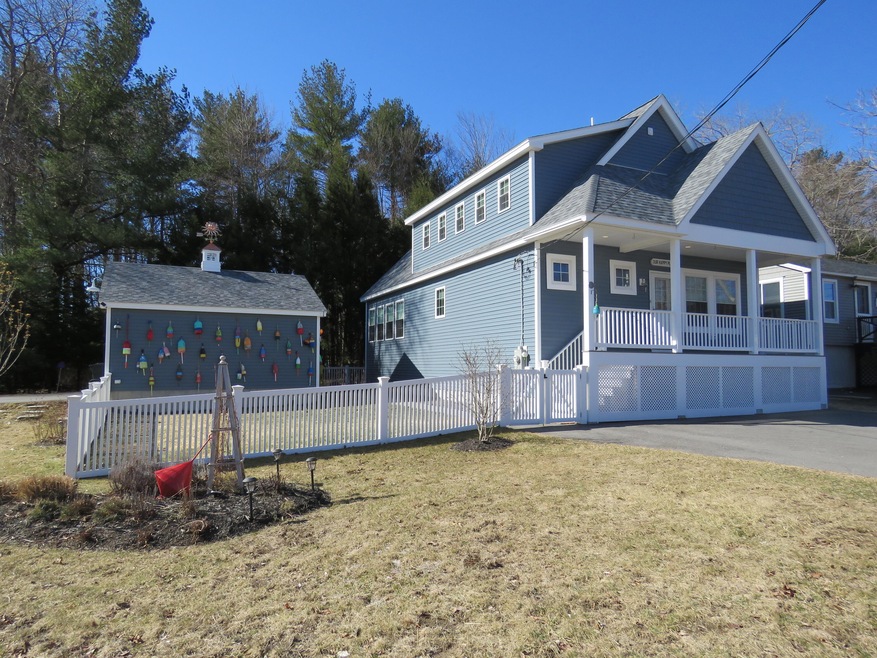
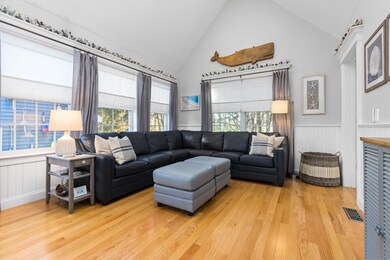
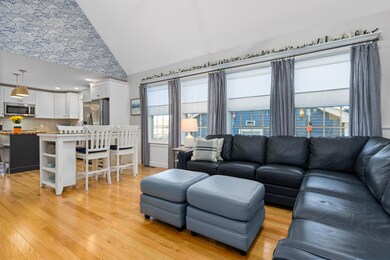
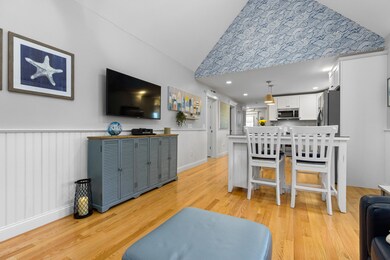
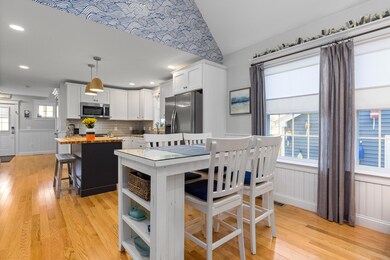
Pristine property with everything one would want in a fantastic vacation or primary residence. Just two years young - this fine home is in mint condition and shows beautifully! Nautically inspired with some impressive distant ocean views. Open concept layout offering a first-floor primary bedroom with a luxurious attached bath and a fabulous living/dining/kitchen combination space with cathedral ceilings- perfect for entertaining. Also located on the first floor are two additional bedrooms and a spacious full bath with laundry. An enormous great room, third full bath and a bonus room/flex space completes the second floor. Attractive trim work and beadboard accents, hardwood and tile floors throughout, center island with breakfast bar and timeless butcher block kitchen countertops. Efficient forced hot air heat by propane and CENTRAL AIR conditioning! You will fall in love with this warm and welcoming home as soon as you walk in. Sited on two lots - this appealing property offers wonderful outdoor space, a free-standing two car garage and plenty of parking. The spacious fenced-in yard is perfect for dogs! The location can't be beat. Just over a mile to Wells Beach and only a few miles to numerous other world-class beaches. Walk to several area restaurants and eateries. The Kennebunks and Ogunquit are just ten minutes away and the charming cities of Portland and Portsmouth are within 25 miles or less. Great opportunity if you have been waiting for a stylish, newer home with nothing else to do but move in and start enjoying!

Last Agent to Sell the Property

Peter LaRochelle

Better Homes & Gardens Real Estate/The Masiello Group Brokerage Phone: 207-468-7335 Listed on: 01/06/2022

Better Homes & Gardens Real Estate/The Masiello Group

Last Buyer's Agent

Peter LaRochelle

Better Homes & Gardens Real Estate/The Masiello Group Brokerage Phone: 207-468-7335 Listed on: 01/06/2022

Better Homes & Gardens Real Estate/The Masiello Group
Create a Home Valuation Report for This Property
The Home Valuation Report is an in-depth analysis detailing your home's value as well as a comparison with similar homes in the area

Home Details

Home Type

  • Single Family

Est. Annual Taxes

  • $4,740

Year Built

  • Built in 2020

Lot Details

  • 9,148 Sq Ft Lot
  • Ocean Front
  • Property fronts a private road
  • Property fronts a freeway
  • Dirt Road
  • Landscaped
  • Level Lot
  • Open Lot
  • Property is zoned RA

HOA Fees

  • $17 Monthly HOA Fees

Parking

  • 2 Car Garage
  • Driveway

Property Views

  • Water
  • Woods

Home Design

  • Cape Cod Architecture
  • Contemporary Architecture
  • Concrete Foundation
  • Wood Frame Construction
  • Shingle Roof
  • Vinyl Siding
  • Concrete Perimeter Foundation

Interior Spaces

  • 2,048 Sq Ft Home
  • Cathedral Ceiling
  • Great Room
  • Living Room
  • Dining Room
  • Bonus Room
  • Interior Basement Entry

Kitchen

  • Electric Range
  • Microwave
  • Dishwasher
  • Butcher Block Countertops

Flooring

  • Wood
  • Tile

Bedrooms and Bathrooms

  • 3 Bedrooms
  • Primary Bedroom on Main
  • En-Suite Primary Bedroom
  • Walk-In Closet
  • Bedroom Suite
  • 3 Full Bathrooms
  • Dual Vanity Sinks in Primary Bathroom
  • Bathtub
  • Shower

Laundry

  • Laundry on main level
  • Dryer
  • Washer

Outdoor Features

  • Nearby Water Access
  • Property is near a beach
  • Patio
  • Porch

Location

  • Property is near golf course, public transit, and shops
  • City Lot

Utilities

  • Forced Air Heating and Cooling System
  • Heating System Uses Propane
  • Natural Gas Not Available
  • Electric Water Heater
  • Internet Available
  • Cable TV Available

Listing and Financial Details

  • Tax Lot 8A
  • Assessor Parcel Number WLLS-000123-000008-000000-A000000

Community Details

Recreation

  • Country Club

Home Details

Home Type

Single Family

Est. Annual Taxes

$4,740

Year Built

Built in 2020

Lot Details

9,148 Sq Ft Lot

HOA Fees

$17 per month

Parking

2

Listing Details

  • Property Sub Type: Single Family Residence
  • Prop. Type: Residential
  • Lot Size Acres: 0.21
  • Road Frontage Type: Private
  • Road Surface Type: Gravel
  • Water Body Name: Atlantic
  • MLS Status: Closed
  • Directions: Route 1/Post Road to Rest View Lane - across from Aubuchon Hardware and next to Mike's Clam Shack.
  • Above Grade Finished Sq Ft: 2048.0
  • Architectural Style: Contemporary, Cape
  • Garage Yn: Yes
  • Year Built: 2020
  • Attribution Contact: 207-468-7335
  • Location Information:Leased Land: No
  • Location Information:HERS Certified: Unknown
  • Contract Information:List PriceSqFt: 305.13
  • Property Information:Seasonal: No
  • Property Information:Lot Size Acres -: 0.21
  • Property Information:Total Baths: 3.0
  • Property Information:SqFt Finished Above Grade: 2048.0
  • Property Information:Garage: Yes
  • Site:Level: Yes
  • Site:Open: Yes
  • Site:Well Landscaped: Yes
  • Location:Near Golf Course: Yes
  • Water Info:Water Frontage2: No
  • Water Info:Water View2: Yes
  • Construction:Wood Frame: Yes
  • Roof:Shingle: Yes
  • Appliances Included:Dishwasher: Yes
  • Appliances Included:Dryer: Yes
  • Appliances Included:Electric Range: Yes
  • Appliances Included:Microwave: Yes
  • Appliances Included:Washer: Yes
  • Heat Fuel:Propane: Yes
  • Floors:Tile2: Yes
  • Floors:Wood3: Yes
  • Style:Cape: Yes
  • Electric:Circuit Breakers: Yes
  • Sewer:Public Sewer: Yes
  • Water:Public3: Yes
  • Driveway:Paved2: Yes
  • Basement Entry:Interior: Yes
  • Location Information:Association Fee: 200.0
  • Location Information:Fee Frequency Paid: Annually
  • Property Information:Garage Spaces: 2.0
  • Roads:Private: Yes
  • Exterior:Vinyl Siding: Yes
  • Water Heater:Electric2: Yes
  • Amenities:Shower: Yes
  • Foundation Materials:Poured Concrete: Yes
  • Cooling:Central Air: Yes
  • Amenities:Walk-in Closets: Yes
  • Dining Room:Dining Room: Yes
  • Living Room:Living Room: Yes
  • Primary Bedroom Amenities:Full Bath7: Yes
  • Primary Bedroom Amenities:Suite6: Yes
  • Primary Bedroom Amenities:Walk-in Closet6: Yes
  • Room Features:Suite17: Yes
  • Room Features:Walk-in Closet17: Yes
  • Gas:No Gas: Yes
  • Parking:On Site2: Yes
  • Location:Near Public Beach: Yes
  • Amenities:Bathtub: Yes
  • Bonus Room:Bonus Room: Yes
  • Amenities:_one_st Floor Primary Bedroom wBath: Yes
  • Amenities:Laundry - 1st Floor: Yes
  • Parking:Paved3: Yes
  • Property Information:Short Sale Continue to Show: No
  • Recreational Water:Nearby: Yes
  • Primary Bedroom Amenities:Double Vanities6: Yes
  • Room Features:Double Vanities17: Yes
  • Roads:GravelDirt: Yes
  • View:TreesWoods: Yes
  • Equipment:Internet Access Available: Yes
  • Property Information:Deed Restrictions: Unknown
  • Property Information:Bank Owned REO: No
  • Property Information:_two_ Detached Houses on 1 Lot: No
  • Equipment:Cable: Yes
  • Great Room:Great Room: Yes
  • Living Room Amenities:Cathedral Ceiling5: Yes
  • Room Features:Cathedral Ceiling29: Yes
  • Location:Near Country Club: Yes
  • Room Features:Vaulted Ceiling29: Yes
  • Transportation:Rail Available: Yes
  • Kitchen Countertop:Butcher Block: Yes
  • Primary Bedroom Amenities:Vaulted Ceiling15: Yes
  • Property Sub-Type Property Sub-Type: Single Family Residence
  • Special Features: VirtualTour

Interior Features

  • Appliances: Washer, Refrigerator, Microwave, Electric Range, Dryer, Dishwasher
  • Has Basement: Other, Interior Entry
  • Full Bathrooms: 3
  • Total Bedrooms: 3
  • Fireplace: No
  • Interior Amenities: Walk-in Closets, 1st Floor Primary Bedroom w/Bath, Bathtub, Shower
  • Bedroom 2 Level: First
  • Bedroom 3 Level: First
  • Dining Room Dining Room Level: First
  • Kitchen Kitchen Level: First
  • Living Room Living Room Level: First
  • Primary Bedroom Primary Bedroom Level: First

Exterior Features

  • Lot Features: Level, Open Lot, Landscaped, Intown, Near Golf Course, Near Public Beach, Near Shopping, Near Turnpike/Interstate, Near Town
  • View: Trees/Woods
  • Waterfront Features: Ocean
  • Waterfront: No
  • Construction Type: Vinyl Siding, Wood Frame
  • Foundation Details: Concrete Perimeter
  • Patio And Porch Features: Patio, Porch
  • Roof: Shingle
  • Patio and Porch Features:Porch: Yes
  • Patio And Porch Features:Patio: Yes

Garage/Parking

  • Attached Garage: No
  • Garage Spaces: 2.0
  • Parking Features: 5 - 10 Spaces, Paved, On Site

Utilities

  • Laundry Features: Laundry - 1st Floor, Main Level
  • Cooling: Central Air
  • Cooling Y N: Yes
  • Heating: Hot Air
  • Heating Yn: Yes
  • Electric: Circuit Breakers
  • Sewer: Public Sewer
  • Utilities: Utilities On
  • Water Source: Public

Condo/Co-op/Association

  • Association Fee: 200.0
  • Association Fee Frequency: Annually
  • Association: Yes

Lot Info

  • Land Lease: No
  • Lot Size Sq Ft: 9147.6
  • Parcel #: WLLS-000123-000008-000000-A000000
  • Zoning: RA

Tax Info

  • Tax Annual Amount: 4740.0
  • Tax Lot: 8A
  • Tax Year: 2020

Ownership History

We collect this data history from publicly available records. To have your information removed, we recommend requesting removal directly through your county’s website.

Date Name Owned For Owner Type

Purchase Details

Listed on
Jan 6, 2022
Closed on
Mar 30, 2022
Sold by
Daddario Deena V and Daddario Tammy A
Bought by
Seller's Agent
Peter LaRochelle
Better Homes & Gardens Real Estate/The Masiello Group
Buyer's Agent
Peter LaRochelle
Better Homes & Gardens Real Estate/The Masiello Group
List Price
$624,900
Sold Price
$675,000
Premium/Discount to List
$50,100
8.02%
Current Estimated Value
$824,547

Home Financials for this Owner

Home Financials are based on the most recent Mortgage that was taken out on this home.
Estimated Appreciation
$149,547
Avg. Annual Appreciation
4.62%
Original Mortgage
$475,000
Outstanding Balance
$436,544
Interest Rate
3.92%
Mortgage Type
Purchase Money Mortgage
Estimated Equity
$388,003

Purchase Details

Listed on
Dec 30, 2019
Closed on
Mar 27, 2020
Sold by
Seal Harbor Llc
Bought by
Daddario Deena V and Daddario Tammy A
Seller's Agent
Deborah Bozworth
Coldwell Banker Realty
Buyer's Agent
Deborah Bozworth
Coldwell Banker Realty
List Price
$425,000
Sold Price
$440,000
Premium/Discount to List
$15,000
3.53%

Home Financials for this Owner

Home Financials are based on the most recent Mortgage that was taken out on this home.
Avg. Annual Appreciation
23.73%
Original Mortgage
$352,000
Interest Rate
3.4%
Mortgage Type
New Conventional
Source: Public Records

Home Values in the Area

Source: Public Records

Average Home Value in this Area


Source: Public Records

Agents Specializing in Wells, ME

See All Agents

Purchase History

We collect this data history from publicly available records. To have your information removed, we recommend requesting removal directly through your county’s website.

Date Buyer Sale Price Title Company
$675,000 None Available
Daddario Deena V -- None Available
Source: Public Records

Mortgage History

We collect this data history from publicly available records. To have your information removed, we recommend requesting removal directly through your county’s website.

Date Status Borrower Loan Amount
Open -- $475,000
Previous Owner -- $352,000
Source: Public Records

Property History

We collect this data history from publicly available records. To have your information removed, we recommend requesting removal directly through your county’s website.

Date Event Price List to Sale Price per Sq Ft Prior Sale
11/05/2022 11/05/22 Off Market $675,000 -- --
03/30/2022 03/30/22 Sold $675,000 +8.0% $330 / Sq Ft
01/09/2022 01/09/22 Pending -- -- --
01/06/2022 01/06/22 For Sale $624,900 +42.0% $305 / Sq Ft
03/27/2020 03/27/20 Sold $440,000 +3.5% $275 / Sq Ft View Prior Sale
12/30/2019 12/30/19 Pending -- -- --
12/30/2019 12/30/19 For Sale $425,000 -- $266 / Sq Ft
Source: Maine Listings

Tax History

We collect this data history from publicly available records. To have your information removed, we recommend requesting removal directly through your county’s website.

Year Tax Paid Tax Assessment Tax Assessment Total Assessment is a certain percentage of the fair market value that is determined by local assessors to be the total taxable value of land and additions on the property. Land Improvement
2025 $4,671 $722,990 $196,860 $526,130
2024 $4,396 $722,990 $196,860 $526,130
2023 $4,309 $722,990 $196,860 $526,130
2022 $4,612 $440,890 $75,590 $365,300
2021 $4,638 $440,890 $75,590 $365,300
2020 $4,740 $452,250 $75,590 $376,660
2019 $673 $64,540 $64,540 $0
2018 $666 $64,540 $64,540 $0
2017 $656 $64,540 $64,540 $0
2016 $649 $64,540 $64,540 $0
2015 $642 $64,540 $64,540 $0
2013 $495 $54,300 $54,300 $0
Source: Public Records

Agents Affiliated with this Home

  • Section Image
See All Agents

Map

Source: Maine Listings

MLS Number: 1517535

Maine Listings

APN: WLLS-000123-000008-000000-A000000

Your Personal Tour Guide

Ask me questions while you tour the home.