30 S Broadway Gloucester City, NJ 08030
Gloucester City AreaEstimated payment $2,137/month
Highlights
- Open Floorplan
- Upgraded Countertops
- Bathtub with Shower
- Traditional Architecture
- Eat-In Kitchen
- Forced Air Heating and Cooling System
About This Home
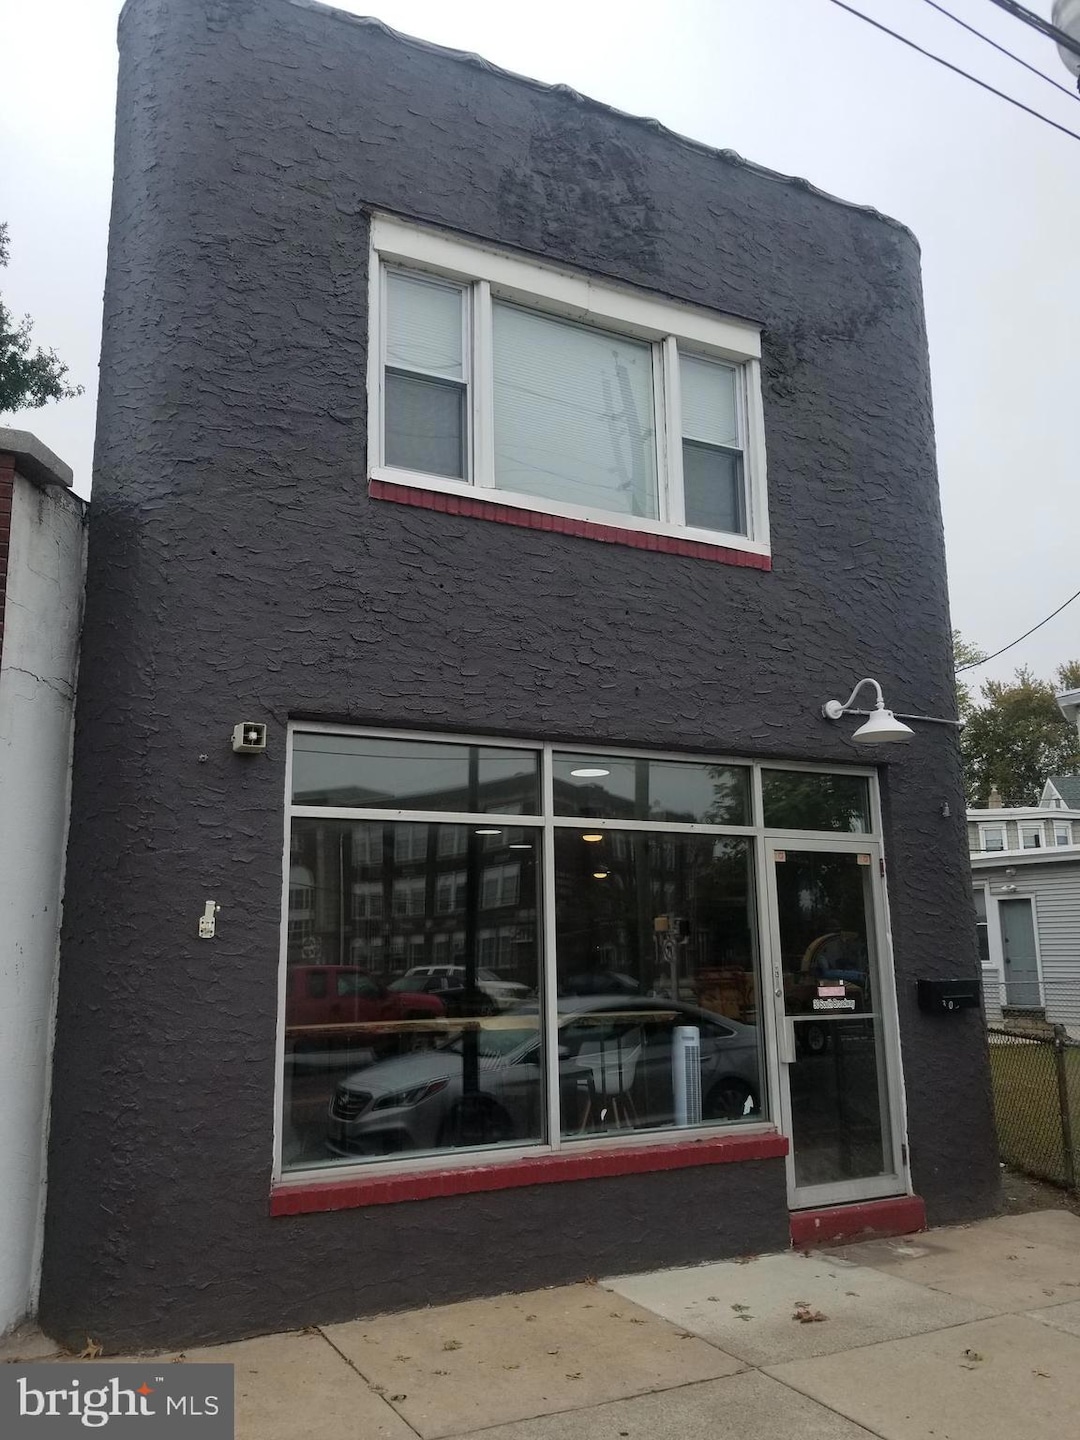
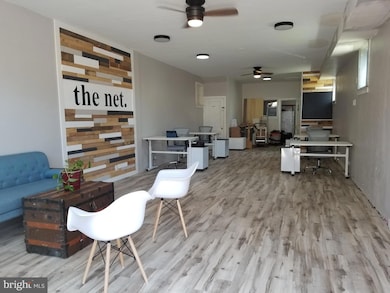
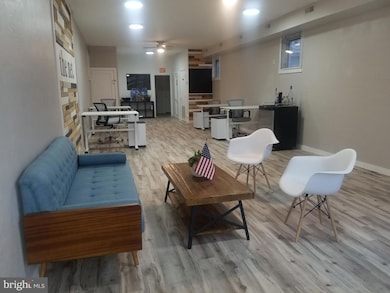
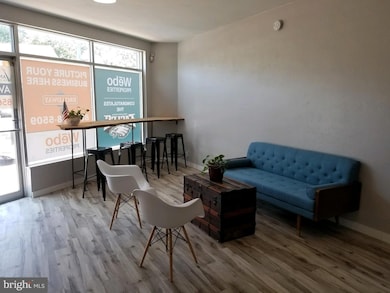
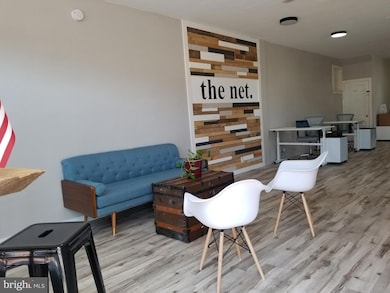
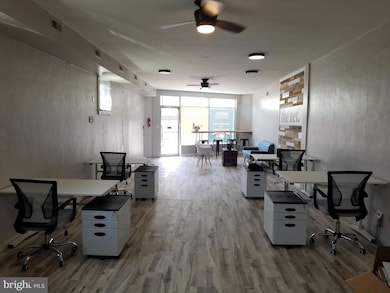
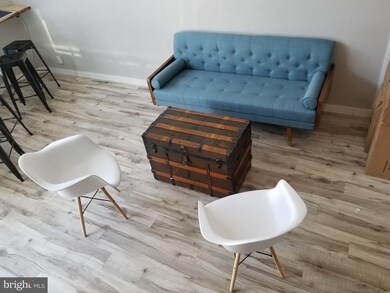
Endless Opportunity at 30 S Broadway – Prime Mixed-Use Building in the Heart of Gloucester City! Welcome to 30 S Broadway – a fantastic mixed-use gem perfectly positioned in the thriving downtown district of Gloucester City! Whether you're an investor looking to expand your portfolio or a business owner dreaming of live-work potential, this property checks all the boxes. The first floor features a spacious, wide-open commercial space, brimming with potential. Previously used as a personal training studio renting for $1,600/month, the versatile layout is ideal for a variety of uses—think office, retail, fitness, creative studio, and more. The flexible floor plan makes it easy to customize for your next big idea! Upstairs, you’ll find a beautifully maintained 2-bedroom apartment with generous room sizes and an open-concept kitchen and living area. Currently rented to reliable, respectful tenants for $1,675/month, the residential unit offers steady income and a turnkey setup for investors. Total gross rent potential of $3,275/month! Highlights include: Prime location with great foot traffic Separate utilities Solid cash flow potential Endless options for owner-occupants or pure investors Surrounded by restaurants, shops, and just minutes to Philly! Don't miss your chance to own a smart investment in one of South Jersey’s up-and-coming corridors. Schedule your private tour today and imagine the possibilities at 30 S Broadway! *At least one member of the selling/renting entity is a licensed NJ and PA real estate salesperson.
Listing Agent
(856) 240-1072 jeremiah@jfkliving.com Real Broker, LLC Brokerage Phone: 8562401072 Listed on: 07/17/2025

Co-Listing Agent
(855) 450-0442 pabroker@onereal.com Real of Pennsylvania Brokerage Phone: 8562401072 License #2185462
Property Details
Home Type
- Multi-Family
Est. Annual Taxes
- $5,875
Year Built
- Built in 1900 | Remodeled in 2018
Lot Details
- 1,407 Sq Ft Lot
- Lot Dimensions are 21.00 x 67.00
- Property is in excellent condition
Home Design
- Duplex
- Traditional Architecture
- Flat Roof Shape
- Block Foundation
- Rubber Roof
- Stucco
Interior Spaces
- Bathtub with Shower
- Open Floorplan
- Ceiling Fan
- Vinyl Flooring
- Gas Dryer
Kitchen
- Eat-In Kitchen
- Gas Oven or Range
- Microwave
- Extra Refrigerator or Freezer
- Upgraded Countertops
Unfinished Basement
- Basement Fills Entire Space Under The House
- Interior and Exterior Basement Entry
Parking
- Public Parking
- On-Street Parking
Outdoor Features
- Exterior Lighting
Utilities
- Forced Air Heating and Cooling System
- Cooling System Utilizes Natural Gas
- Heating System Uses Natural Gas
- 100 Amp Service
- Natural Gas Water Heater
Listing and Financial Details
- Tax Lot 00008
- Assessor Parcel Number 14-00145-00008
Community Details
Overview
- 2 Units
- 2-Story Building
Building Details
- 1 Vacant Unit
- Income includes apartment rentals
Map
Home Values in the Area
Average Home Value in this Area
Tax History
We collect this data history from publicly available records. To have your information removed, we recommend requesting removal directly through your county’s website.
| Year | Tax Paid | Tax Assessment Tax Assessment Total Assessment is a certain percentage of the fair market value that is determined by local assessors to be the total taxable value of land and additions on the property. | Land | Improvement |
|---|---|---|---|---|
| 2026 | $6,203 | $117,200 | $15,000 | $102,200 |
| 2025 | $6,203 | $117,200 | $15,000 | $102,200 |
| 2024 | $5,865 | $117,200 | $15,000 | $102,200 |
| 2023 | $5,865 | $117,200 | $15,000 | $102,200 |
| 2022 | $5,514 | $117,200 | $15,000 | $102,200 |
| 2021 | $5,459 | $117,200 | $15,000 | $102,200 |
| 2020 | $5,272 | $117,200 | $15,000 | $102,200 |
| 2019 | $5,164 | $117,200 | $15,000 | $102,200 |
| 2018 | $5,063 | $117,200 | $15,000 | $102,200 |
| 2017 | $4,959 | $117,200 | $15,000 | $102,200 |
| 2016 | $4,771 | $117,200 | $15,000 | $102,200 |
| 2015 | $4,297 | $117,200 | $15,000 | $102,200 |
| 2014 | $4,302 | $82,000 | $8,200 | $73,800 |
Property History
We collect this data history from publicly available records. To have your information removed, we recommend requesting removal directly through your county’s website.
| Date | Event | Price | List to Sale | Price per Sq Ft |
|---|---|---|---|---|
| 03/26/2026 03/26/26 | For Sale | $300,000 | 0.0% | -- |
| 02/19/2026 02/19/26 | Pending | -- | -- | -- |
| 02/18/2026 02/18/26 | Pending | -- | -- | -- |
| 07/17/2025 07/17/25 | For Sale | $300,000 | 0.0% | -- |
| 05/11/2018 05/11/18 | Rented | $1,150 | -2.5% | -- |
| 05/11/2018 05/11/18 | Under Contract | -- | -- | -- |
| 04/10/2018 04/10/18 | For Rent | $1,180 | -- | -- |
Purchase History
We collect this data history from publicly available records. To have your information removed, we recommend requesting removal directly through your county’s website.
| Date | Type | Sale Price | Title Company |
|---|---|---|---|
| Bargain Sale Deed | -- | Surety Title | |
| Deed | $75,000 | Surety Title Co | |
| Deed | $80,000 | -- | |
| Deed | $60,000 | -- |
Mortgage History
We collect this data history from publicly available records. To have your information removed, we recommend requesting removal directly through your county’s website.
| Date | Status | Loan Amount | Loan Type |
|---|---|---|---|
| Previous Owner | $735,000 | New Conventional | |
| Previous Owner | $110,000 | Purchase Money Mortgage |
Source: Bright MLS
MLS Number: NJCD2097902
APN: 14-00145-0000-00008
Disclaimer: Certain information contained herein is derived from information provided by parties other than Homes.com. All information provided is deemed reliable, but is not guaranteed to be accurate and should be independently verified.
The data relating to real estate for sale on this website appears in part through the BRIGHT Internet Data Exchange program, a voluntary cooperative exchange of property listing data between licensed real estate brokerage firms, and is provided by BRIGHT through a licensing agreement.
Listing information is from various brokers who participate in the Bright MLS IDX program and not all listings may be visible on the site.
The property information being provided on or through the website is for the personal, non-commercial use of consumers and such information may not be used for any purpose other than to identify prospective properties consumers may be interested in purchasing.
Some properties which appear for sale on the website may no longer be available because they are for instance, under contract, sold or are no longer being offered for sale.
Property information displayed is deemed reliable but is not guaranteed.
Copyright 2026 Bright MLS, Inc.
Ask me questions while you tour the home.