
Joseph DeSimone
Responds Quickly
Cummings & Co. Realtors
(667) 217-1286
110 Total Sales
1 in Washington Hill
$525,000 Price


Estimated Value: $431,000 - $440,734
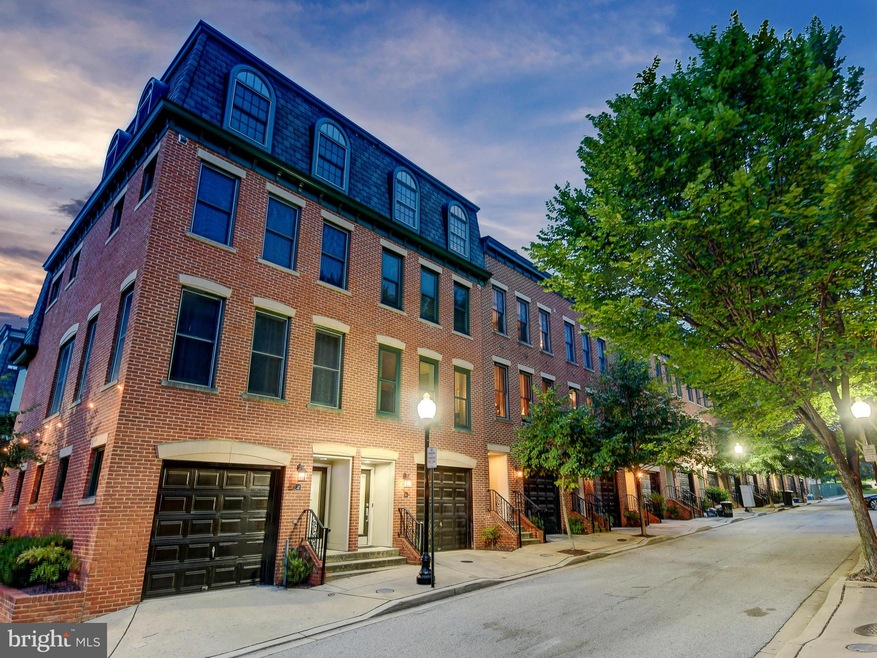
Immaculate 3 Bedroom, 3.5 Bath Townhome, 2100+ Square Foot Townhome with 2 Car Garage Parking in an ideal location in Fells Point. Only steps away from the Fell's Point waterfront, Johns Hopkins, Patterson Park, Canton Square, and a short drive to Baltimore's Inner Harbor. Enter the home on the ground floor through either the classic bricked front entry or the interior door from the garage and into a foyer with access to a private brick terrace overlooking the gorgeous gated courtyard lined with string lights and accessible by community residents only. The second level is an open concept boasting a pristine modern kitchen with granite countertops, stainless steel appliances overlooking a separate dining area and into the relaxing living room centered around a gas fireplace. The third level offers the two bedroom suites including the primary with walk-in closet and primary bath with a full vanity and both a soaker tub and standup shower. The second bedroom is spacious with an attached bathroom. The fourth level has a bedroom a full bathroom and a den, tv room, game room, etc with walkout access from a through a sliding door to a spacious Duradek roof deck with amazing views including an incredible downtown view, magnificent sunsets, and fireworks. Owners have taken incredible care of this home and have recently installed appliances and updates throughout. Set up your private showing today!
Last Agent to Sell the Property
(410) 525-5435 kit.stone@monumentsothebysrealty.com Monument Sotheby's International Realty Listed on: 03/30/2021
We collect this data history from publicly available records. To have your information removed, we recommend requesting removal directly through your county’s website.
Joseph DeSimone
Cummings & Co. Realtors
(667) 217-1286
110 Total Sales
1 in Washington Hill
$525,000 Price
Sandra Echenique
Samson Properties
(941) 265-2851
225 Total Sales
1 in Washington Hill
$300,000 Price
Claudia Towles
Compass
(202) 891-5492
135 Total Sales
3 in Washington Hill
$190K - $525K Price Range
Jachel Smalls
Samson Properties
(667) 771-4607
71 Total Sales
1 in Washington Hill
$395,000 Price
Grant Bim
Winning Edge
(667) 802-2623
361 Total Sales
2 in Washington Hill
$260K - $265K Price Range
Kate Gentry-Roan
Compass
(443) 429-1851
94 Total Sales
1 in Washington Hill
$292,500 Price
We collect this data history from publicly available records. To have your information removed, we recommend requesting removal directly through your county’s website.
| Date | Buyer | Sale Price | Title Company |
|---|---|---|---|
| $400,000 | Heritage Title Ltd | ||
| Peter V Handal 2014 Revocable Trust | $400,000 | Homesale Settlement Services | |
| Sorcher Dale M | $346,500 | First American Title Ins Co | |
| Unterman Thomas | $440,000 | -- |
We collect this data history from publicly available records. To have your information removed, we recommend requesting removal directly through your county’s website.
| Date | Status | Borrower | Loan Amount |
|---|---|---|---|
| Open | $29,513 | ||
| Previous Owner | Chaumat Floris W | $392,755 |
We collect this data history from publicly available records. To have your information removed, we recommend requesting removal directly through your county’s website.
| Date | Event | Price | List to Sale | Price per Sq Ft | Prior Sale |
|---|---|---|---|---|---|
| 04/30/2021 04/30/21 | Sold | $400,000 | 0.0% | $189 / Sq Ft | |
| 04/04/2021 04/04/21 | Pending | -- | -- | -- | |
| 03/30/2021 03/30/21 | For Sale | $399,900 | 0.0% | $189 / Sq Ft | |
| 09/01/2017 09/01/17 | Rented | $2,495 | 0.0% | -- | |
| 08/25/2017 08/25/17 | Under Contract | -- | -- | -- | |
| 08/14/2017 08/14/17 | For Rent | $2,495 | 0.0% | -- | |
| 08/04/2017 08/04/17 | Sold | $346,500 | -3.5% | $164 / Sq Ft | View Prior Sale |
| 07/19/2017 07/19/17 | Pending | -- | -- | -- | |
| 07/07/2017 07/07/17 | For Sale | $359,000 | 0.0% | $169 / Sq Ft | |
| 06/08/2017 06/08/17 | Pending | -- | -- | -- | |
| 06/01/2017 06/01/17 | For Sale | $359,000 | -- | $169 / Sq Ft |
We collect this data history from publicly available records. To have your information removed, we recommend requesting removal directly through your county’s website.
| Year | Tax Paid | Tax Assessment Tax Assessment Total Assessment is a certain percentage of the fair market value that is determined by local assessors to be the total taxable value of land and additions on the property. | Land | Improvement |
|---|---|---|---|---|
| 2025 | $8,613 | $390,367 | ||
| 2024 | $8,613 | $389,933 | ||
| 2023 | $9,192 | $389,500 | $180,000 | $209,500 |
| 2022 | $8,416 | $381,200 | $0 | $0 |
| 2021 | $8,800 | $372,900 | $0 | $0 |
| 2020 | $8,605 | $364,600 | $180,000 | $184,600 |
| 2019 | $8,564 | $364,600 | $180,000 | $184,600 |
| 2018 | $8,605 | $364,600 | $180,000 | $184,600 |
| 2017 | $9,544 | $404,400 | $0 | $0 |
| 2016 | $11,464 | $391,267 | $0 | $0 |
| 2015 | $11,464 | $378,133 | $0 | $0 |
| 2014 | $11,464 | $365,000 | $0 | $0 |
Seller's Agent in 2021
Kit Stone
Monument Sotheby's International Realty
(301) 758-5407
91 Total Sales
Buyer's Agent in 2021
Shanazar Beasley
Taylor Properties
(443) 413-0468
20 Total Sales
Seller's Agent in 2017
Tina Beliveau
EXP Realty, LLC
(410) 812-9070
1 in this area
246 Total Sales
NS
Seller's Agent in 2017
Nichole Shahverdi
Bay Property Management Group
(443) 708-4698
Seller Co-Listing Agent in 2017
Kim Lally
EXP Realty, LLC
(443) 799-0036
1 in this area
448 Total Sales
Buyer's Agent in 2017
Richard Newcomb
Washington Fine Properties
(240) 672-5008
47 Total Sales
Source: Bright MLS
MLS Number: MDBA544176
APN: 1734-125
Disclaimer: Certain information contained herein is derived from information provided by parties other than Homes.com. All information provided is deemed reliable, but is not guaranteed to be accurate and should be independently verified.
The data relating to real estate for sale on this website appears in part through the BRIGHT Internet Data Exchange program, a voluntary cooperative exchange of property listing data between licensed real estate brokerage firms, and is provided by BRIGHT through a licensing agreement.
Listing information is from various brokers who participate in the Bright MLS IDX program and not all listings may be visible on the site.
The property information being provided on or through the website is for the personal, non-commercial use of consumers and such information may not be used for any purpose other than to identify prospective properties consumers may be interested in purchasing.
Some properties which appear for sale on the website may no longer be available because they are for instance, under contract, sold or are no longer being offered for sale.
Property information displayed is deemed reliable but is not guaranteed.
Copyright 2026 Bright MLS, Inc.
Ask me questions while you tour the home.