NOT LISTED FOR SALE

Estimated Value: $303,000 - $418,401

2 Beds
1.5 Baths
1,425 Sq Ft
$264/Sq Ft Est. Value

Sale Details

Date Sold: February 6, 2026

Last sale price $407,500 $286 Per Sq Ft

Est. 5% decrease in value since last sale

Current estimated payment $2,885 / mo

116 Days on Market

Highlights

  • Pool House
  • Attic
  • Property is near shops
  • Joseph A. Foran High School Rated A-
  • Patio
  • Central Air

About This Home

As of February 2026

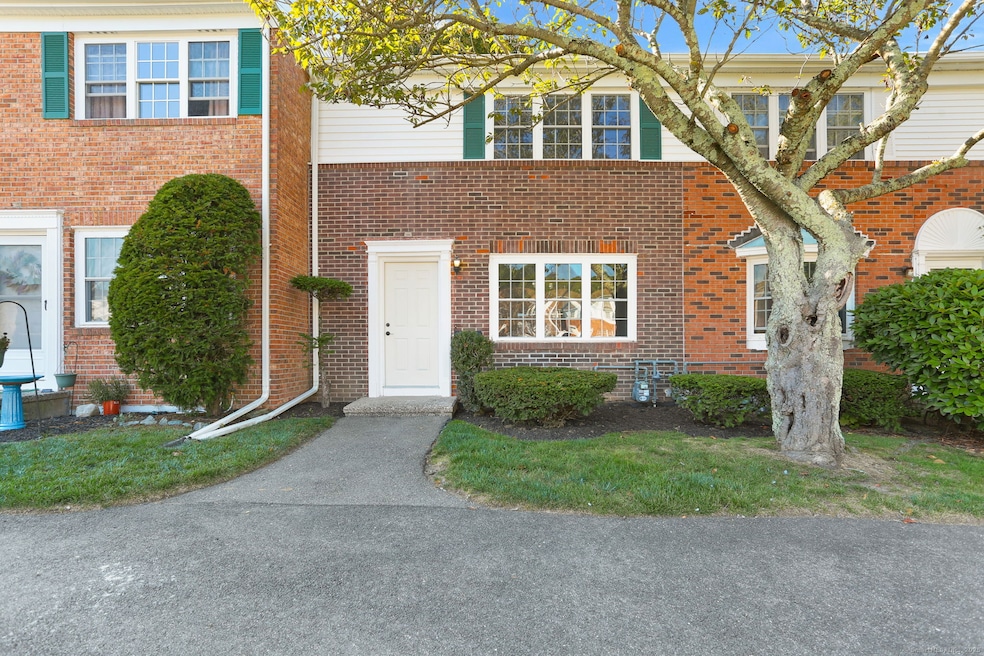
Turnkey Milford townhouse blends style, comfort and all the essentials for everyday life. The updated and freshly painted home features new flooring, baseboard and crown moulding and newer windows. A bright, open floor plan offers a living room with entertainment wall and kitchen updated with custom cabinets, quartz counters, GE gas range and hood vent, dishwasher and counter-width refrigerator, an island with seating for two and dining area with sliders to patio. Plus a convenient powder room for guests. Upstairs, the spacious primary bedroom with two closet systems overlooks the front of the home. The second bedroom offers a spacious closet system. Renovated full bath features new tile floor, vanity and medicine cabinet, a shower/tub combo with textured subway tile and linen closet. The lower level includes a cozy family room with a mounted TV, laundry area, and storage. Gas heat, newer furnace, and new central air. Assigned and guest parking. Pet-friendly (with restrictions). The Longmeadow Condominium Community offers an in-ground pool, basketball court, and playground. As a Milford resident, you have access to the many beaches-the closest being Anchor Beach. The Woodmont neighborhood offers restaurants, shopping, the Robert Treat Farm and Summer Farmer's Market and is just a quick ride into Downtown Milford for the Oyster Festival, Pop-Up Shops on the Green, Christmas Tree Lighting, Lamplight Stroll and restaurants, cafes, bakery, shopping, a new bookstore and more.

Last Agent to Sell the Property

Tara Carroll

Compass Connecticut, LLC Brokerage Phone: (203) 590-0115 License #RES.0794034 Listed on: 10/08/2025

Compass Connecticut, LLC

Last Buyer's Agent

Jason Tessitore

Coldwell Banker Realty License #RES.0799389

Coldwell Banker Realty

Range of Values:

--
Value Increase
--
Percent Increase
--
Adjusted for Inflation
Collateral Analytics

Collateral Analytics Collateral Analytics AVMs (Automated Valuation Model) employ a number of statistical approaches combined with neighborhood-specific comparable selection guarantees the most up-to-date and precise valuations.

Not Available

Collateral Analytics does not have data for the current month. Please view the chart for historical values.

ICE

ICE Mortgage Technology ICE Mortgage Technology’s AVM (Automated Valuation Model) is a state-of-the-art online residential property valuation tool that provides a quick and accurate estimate of the value of almost any home in the U.S.

Not Available

ICE Mortgage Technology does not have data for the current month. Please view the chart for historical values.

First American

First American First American Data & Analytics’ next-generation AVM combines unrivaled data assets with a blended ensemble of valuation models to produce highly accurate, reliable valuations you can trust.

Not Available

First American does not have data for the current month. Please view the chart for historical values.

Quantarium

Quantarium Quantarium’s valuation service, repeatedly proven the industry’s most accurate and comprehensive, is supercharged with a self-learning and auto-tuning AI engine that continually becomes smarter and more accurate as it processes daily inputs from the industry’s leading RE data lake.

Not Available

Quantarium does not have data for the current month. Please view the chart for historical values.

Average Value
Not Available
List Price
Sold Price
Create a Home Valuation Report for This Property
The Home Valuation Report is an in-depth analysis detailing your home's value as well as a comparison with similar homes in the area

Townhouse Details

Home Type

  • Townhome

Est. Annual Taxes

  • $4,068

Year Built

  • Built in 1968

HOA Fees

  • $430 Monthly HOA Fees

Parking

  • 1 Parking Space

Home Design

  • Brick Exterior Construction
  • Masonry Siding
  • Vinyl Siding

Interior Spaces

  • Attic or Crawl Hatchway Insulated

Kitchen

  • Gas Range
  • Range Hood
  • Dishwasher

Bedrooms and Bathrooms

  • 2 Bedrooms

Laundry

  • Laundry on lower level
  • Dryer
  • Washer

Partially Finished Basement

  • Heated Basement
  • Basement Fills Entire Space Under The House
  • Interior Basement Entry
  • Basement Storage

Pool

  • Pool House
  • In Ground Pool

Outdoor Features

  • Patio
  • Exterior Lighting

Location

  • Property is near shops

Utilities

  • Central Air
  • Heating System Uses Natural Gas

Listing and Financial Details

  • Assessor Parcel Number 1213803

Community Details

Overview

  • Association fees include grounds maintenance, trash pickup, snow removal, water, sewer, property management, pool service, road maintenance, insurance
  • 215 Units
  • Property managed by CPE Property Management

Recreation

  • Community Pool

Pet Policy

  • Pets Allowed with Restrictions

Townhouse Details

Home Type

Townhome

Est. Annual Taxes

$4,068

Year Built

Built in 1968

Lot Details

0 Sq Ft Lot

HOA Fees

$430 per month

Listing Details

  • Neighborhood: Woodmont
  • Property Type: Condo/Co-Op For Sale
  • Style: Townhouse
  • Sq Ft Est Heated Above Grade: 1140
  • Sq Ft Est Heated Below Grade: 285
  • Total Sq Ft: 1425
  • Year Built: 1968
  • New Construction: No/Resale
  • Nearby Amenities: Library, Medical Facilities, Playground/Tot Lot, Shopping/Mall
  • Association Amenities: Pool
  • Property Sub Type: Condominium
  • Direct Waterfront: No
  • End Unit: No
  • Home Warranty Offered: No
  • Directions: Anderson Ave or New Haven Ave to Merwin Ave to Salem Walk
  • Financing Used: Cash
  • In Law Apartment: No
  • Spec Assoc Asses: No
  • Street Type: Walk
  • Office Attribution Contact: (203) 293-9715
  • Reserve Prospect: No
  • Special Features: None

Interior Features

  • Total Bedrooms: 2
  • Total Bathrooms: 2
  • Full Bathrooms: 1
  • Half Bathrooms: 1
  • Attic Description: Access Via Hatch
  • Basement Description: Full, Heated, Storage, Cooled, Interior Access, Partially Finished
  • Appliances: Gas Range, Range Hood, Refrigerator, Dishwasher, Washer, Dryer
  • Laundry Room Location: In lower level
  • Laundry Room Info: Lower Level
  • Attic: Yes

Exterior Features

  • Exterior Features: Lighting, Patio
  • Exterior Siding: Vinyl Siding, Brick
  • Waterfront Description: Not Applicable
  • Swimming Pool: Yes
  • Pool: Pool House, In Ground Pool
  • Construction Description: Brick

Garage/Parking

  • Total Parking Spaces: 1
  • Garage And Parking: Off Street Parking, Assigned Parking

Utilities

  • Cooling System: Central Air
  • Heat Type: Hot Air
  • Heat Fuel Type: Natural Gas
  • Hot Water Description: Domestic
  • Water Source: Public Water Connected
  • Sewer: Public Sewer Connected

Condo/Co-op/Association

  • Association Fee Includes: Grounds Maintenance, Trash Pickup, Snow Removal, Water, Sewer, Property Management, Pool Service, Road Maintenance, Insurance
  • HOA Fees: 430
  • HOA Fee Frequency: Monthly
  • Property Management Type: Professional-Off Site
  • Property Manager Name: Mike Milazzo
  • Property Mgt Company Name: CPE Property Management
  • Property Mgt Phone: (203) 295-7701x432
  • Total Number of Units In Complex: Longmeadow

Lot Info

  • Lot Description: N/A
  • Flood Zone: No
  • Zoning: RMF1
  • Parcel #: 1213803

Rental Info

  • Pets Allowed Info: Restrictions per by laws
  • Pets Allowed: Restrictions

Multi Family

  • Total Number Of Units: 215

Tax Info

  • Tax Year: July 2025-June 2026
  • Property Tax: 4068

MLS Schools

  • Elementary School: Per Board of Ed
  • Middle Jr High School: Per Board of Ed
  • High School: Per Board of Ed

Home Values in the Area

Source: Public Records

Average Home Value in this Area


Source: Public Records

Agents Specializing in East Milford, CT

See All Agents

Property History

We collect this data history from publicly available records. To have your information removed, we recommend requesting removal directly through your county’s website.

Date Event Price List to Sale Price per Sq Ft
02/06/2026 02/06/26 Sold $407,500 -2.7% $286 / Sq Ft
02/04/2026 02/04/26 Pending -- -- --
10/10/2025 10/10/25 For Sale $419,000 -- $294 / Sq Ft
Source: SmartMLS

Tax History

We collect this data history from publicly available records. To have your information removed, we recommend requesting removal directly through your county’s website.

Year Tax Paid Tax Assessment Tax Assessment Total Assessment is a certain percentage of the fair market value that is determined by local assessors to be the total taxable value of land and additions on the property. Land Improvement
2025 $4,068 $137,670 $0 $137,670
2024 $4,012 $137,670 $0 $137,670
2023 $3,740 $137,670 $0 $137,670
2022 $3,669 $137,670 $0 $137,670
2021 $3,325 $120,270 $0 $120,270
2020 $3,329 $120,270 $0 $120,270
2019 $3,333 $120,270 $0 $120,270
2018 $3,336 $120,270 $0 $120,270
2017 $3,342 $120,270 $0 $120,270
2016 $3,601 $129,350 $0 $129,350
2015 $3,606 $129,350 $0 $129,350
2014 $3,521 $129,350 $0 $129,350
Source: Public Records

Agents Affiliated with this Home

  • Section Image
  • Section Image
See All Agents

Map

Source: SmartMLS

MLS Number: 24132171

SmartMLS

APN: MILF-000071-000708-000000SW-000030

Your Personal Tour Guide

Ask me questions while you tour the home.