
Steve Cotran
RE/MAX Area Real Estate Network LTD
(844) 423-3044
103 Total Sales
2 in York
$352,500 Price Range
Estimated Value: $889,000 - $1,019,000
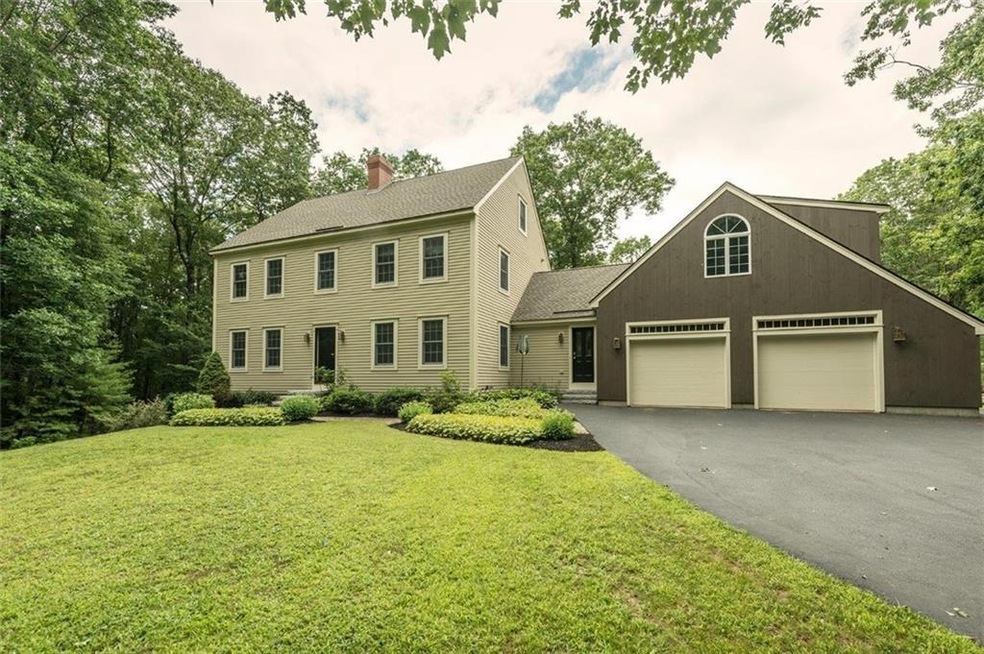
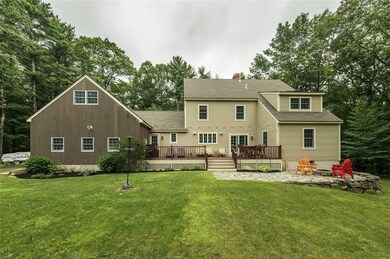
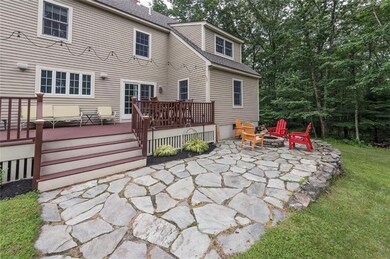
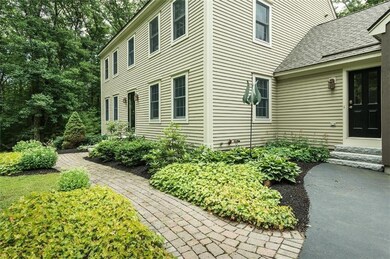
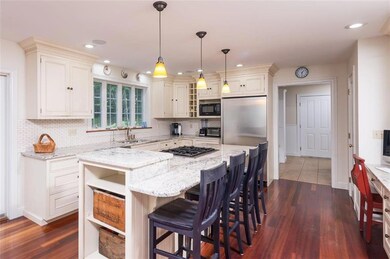
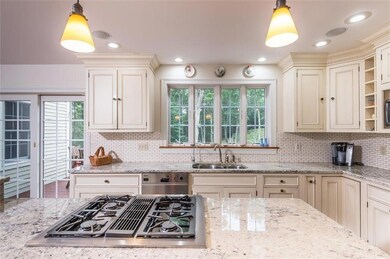
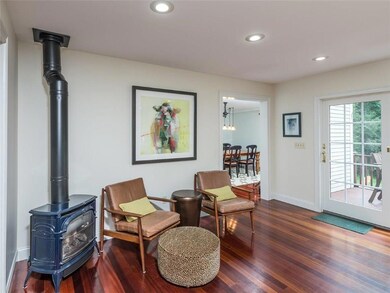
BEAUTIFUL CUSTOM DESIGNED YORK COLONIAL sited on a beautiful well-manicured 2-acre lot in well-established neighborhood. Large open sun-drenched rooms, lovely hardwood floors, and an over-sized garage offering a third bay and great room above. Enjoy roasting marshmallows around the fire pit or relax in the sun in your private back yard. Gorgeous over-sized kitchen, new roof, new leach field, new water filtration system & recently painted. Close proximity to local beaches, town amenities, and major road access.
We collect this data history from publicly available records. To have your information removed, we recommend requesting removal directly through your county’s website.
Steve Cotran
RE/MAX Area Real Estate Network LTD
(844) 423-3044
103 Total Sales
2 in York
$352,500 Price Range
Donna Gerry
Heigis Real Estate LLC.
(855) 601-0565
31 Total Sales
1 in York
$1,410,500 Price
Travis Billingham
Portside Real Estate Group
(603) 570-9579
53 Total Sales
2 in York
$350,000 Price Range
Dylan Tooch
New Space Real Estate, LLC
(888) 618-7559
143 Total Sales
1 in York
$630,000 Price
Tanya Cattabriga
Keller Williams Coastal and Lakes & Mountains Realty
(207) 569-9899
78 Total Sales
3 in York
$355K - $665K Price Range
Krista Lombardi
New Space Real Estate, LLC
(207) 715-3846
215 Total Sales
1 in York
$588,000 Price
We collect this data history from publicly available records. To have your information removed, we recommend requesting removal directly through your county’s website.
| Date | Buyer | Sale Price | Title Company |
|---|---|---|---|
| -- | -- |
We collect this data history from publicly available records. To have your information removed, we recommend requesting removal directly through your county’s website.
| Date | Status | Borrower | Loan Amount |
|---|---|---|---|
| Open | $548,250 | ||
| Closed | $450,500 | ||
| Previous Owner | $100,000 | ||
| Previous Owner | $270,000 | ||
| Previous Owner | $166,023 | ||
| Previous Owner | $250,000 |
We collect this data history from publicly available records. To have your information removed, we recommend requesting removal directly through your county’s website.
| Date | Event | Price | List to Sale | Price per Sq Ft |
|---|---|---|---|---|
| 09/07/2017 09/07/17 | Sold | $575,000 | -2.5% | $162 / Sq Ft |
| 08/02/2017 08/02/17 | Pending | -- | -- | -- |
| 07/26/2017 07/26/17 | For Sale | $589,900 | -- | $166 / Sq Ft |
We collect this data history from publicly available records. To have your information removed, we recommend requesting removal directly through your county’s website.
| Year | Tax Paid | Tax Assessment Tax Assessment Total Assessment is a certain percentage of the fair market value that is determined by local assessors to be the total taxable value of land and additions on the property. | Land | Improvement |
|---|---|---|---|---|
| 2025 | $7,762 | $940,800 | $208,800 | $732,000 |
| 2024 | $6,698 | $797,400 | $208,800 | $588,600 |
| 2023 | $6,353 | $751,800 | $163,200 | $588,600 |
| 2022 | $6,549 | $766,000 | $163,200 | $602,800 |
| 2021 | $6,338 | $637,000 | $132,900 | $504,100 |
| 2020 | $6,310 | $568,500 | $166,700 | $401,800 |
| 2019 | $6,296 | $564,700 | $166,700 | $398,000 |
| 2018 | $6,174 | $553,700 | $155,700 | $398,000 |
| 2017 | $5,983 | $546,400 | $150,100 | $396,300 |
| 2016 | $6,030 | $540,800 | $144,500 | $396,300 |
| 2015 | $5,776 | $525,100 | $144,500 | $380,600 |
| 2014 | $5,619 | $525,100 | $144,500 | $380,600 |
| 2013 | $5,477 | $525,100 | $144,500 | $380,600 |
Seller's Agent in 2017
Lori Barrett
Coldwell Banker Yorke Realty
(207) 337-1515
3 in this area
126 Total Sales
A
Seller Co-Listing Agent in 2017
Aubrie Hall
Anne Erwin Sotheby's International Realty
(207) 351-5015
8 in this area
44 Total Sales
Buyer's Agent in 2017
Jeffrey Jellison
CENTURY 21 Atlantic Realty
(800) 344-5710
17 in this area
88 Total Sales
Source: Maine Listings
MLS Number: 1319156
APN: YORK-000091-000000-000016I
Disclaimer: Certain information contained herein is derived from information provided by parties other than Homes.com. All information provided is deemed reliable, but is not guaranteed to be accurate and should be independently verified.
Listing data is derived in whole or in part from Maine Real Estate Information System, Inc. (d/b/a Maine Listings) and is for consumers' personal, noncommercial use only. Dimensions are approximate and not guaranteed. All data should be independently verified.
© 2026 Maine Real Estate Information System, Inc. All Rights Reserved. Equal Housing Opportunity.
Homes.com, LLC, 17600 Laguna Canyon Rd Irvine, CA 92618 (888)-952-6393

Ask me questions while you tour the home.