NOT LISTED FOR SALE

30 Skyline Dr Keene, NH 03431

Keene Area

Estimated Value: $339,000 - $425,000

2 Beds
2 Baths
1,210 Sq Ft
1992 Built

Sale Details

Date Sold: September 27, 2023

Last sale price $295,000 $244 Per Sq Ft

Est. 24% increase in value since last sale

Current estimated payment $3,135 / mo

4 Days on Market

Highlights

  • In Ground Pool
  • Cathedral Ceiling
  • Recreation Facilities
  • Clubhouse
  • Wood Flooring
  • Skylights

About This Home

As of September 2023

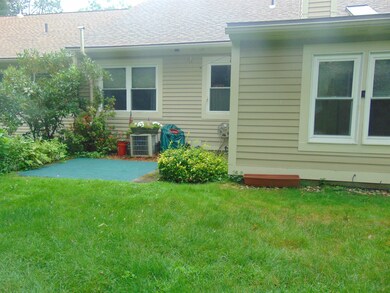
Showings begin on Sat. 8/19 at the open house from 2 to 4pm.. If a one level condo with an attached 2 car garage is perfect for your lifestyle this is quite a rare opportunity here in Keene. Besides being toward the end of a lightly travelled road you have very nice privacy out back. There is an established backyard garden that a new owner (not the association) will take over. The patio opens into a slider that leads to the sunroom/ den which gives you a quiet place to read, study, be creative or unwind. You can take pleasant walks around the neighborhood or use the seasonal pool and the clubhouse or join the nearby YMCA. The interior offers an expansive living room/ dining room with wood floors, 2 bedrooms, one with a walk in closet , and two bathrooms. This condo has central air conditioning. This Association has established their gas for heating etc. at a reasonable price. The kitchen cabinets and appliances are are about 4 yrs. old. The Summit Ridge Association monthly fee is $430. The upfront fee that the buyer must pay to the Summit Ridge Association at closing is $1290. You will no longer have to plow or shovel, paint the exterior of your condo, reroof it, go to the dump with your trash, or mow the lawn.. The Meadowview Knolls (required) fee for the pool etc. is $500. a year with $500. upfront at closing. Welcome to this upscale community with friendly neighbors!

Last Agent to Sell the Property

Susan Doyle

BHG Masiello Keene License #002979 Listed on: 08/16/2023

BHG Masiello Keene

Last Buyer's Agent

Peg Walsh

Four Seasons Sotheby's International Realty License #069089

Four Seasons Sotheby's International Realty

Property Details

Home Type

  • Condominium

Est. Annual Taxes

  • $7,000

Year Built

  • Built in 1992

Lot Details

  • Landscaped
  • Garden

HOA Fees

Parking

  • 2 Car Attached Garage
  • Automatic Garage Door Opener
  • Driveway

Home Design

  • Concrete Foundation
  • Wood Frame Construction
  • Architectural Shingle Roof
  • Vinyl Siding

Interior Spaces

  • 1-Story Property
  • Cathedral Ceiling
  • Skylights
  • Blinds
  • Combination Dining and Living Room

Kitchen

  • Gas Range
  • Microwave
  • Dishwasher
  • Disposal

Flooring

  • Wood
  • Ceramic Tile
  • Vinyl

Bedrooms and Bathrooms

  • 2 Bedrooms
  • Walk-In Closet
  • 2 Full Bathrooms

Laundry

  • Laundry on main level
  • Dryer
  • Washer

Basement

  • Interior Basement Entry
  • Crawl Space

Home Security

Pool

  • In Ground Pool

Schools

  • Symonds Elementary School
  • Keene Middle School
  • Keene High School

Utilities

  • Air Conditioning
  • Forced Air Heating System
  • Electric Water Heater
  • High Speed Internet

Listing and Financial Details

  • Legal Lot and Block 5016 / 25

Community Details

Overview

  • Association fees include recreation, landscaping, plowing, trash
  • Master Insurance

Amenities

  • Door to Door Trash Pickup
  • Clubhouse

Recreation

  • Recreation Facilities
  • Community Pool
  • Snow Removal

Security

  • Fire and Smoke Detector

Property Details

Home Type

Condominium

Est. Annual Taxes

$7,000

Year Built

Built in 1992

Lot Details

0 Sq Ft Lot

HOA Fees

$472 per month

Parking

2

Listing Details

  • Status Detail: Closed
  • Style: Ranch
  • Directions: From Main St. in Keene follow Court St to the (hospital signs) to Maple Ave ( bear L). At the intersection bear R to Summit Rd. (L) to Skyline to the First L 26-40.
  • Flood Zone: Unknown
  • Units per Building: 4
  • Construction: Existing
  • Total Stories: 1
  • Price Per Sq Ft: 243.8
  • Property Class: Residential
  • Property Type: Condo
  • Year Built: 1992
  • List Agent: 10376
  • Unique Disclaimer: The listing broker's offer of compensation is made only to other real estate licensees who are participant members of PrimeMLS.
  • Special Features: None
  • Property Sub Type: Condos
  • Stories: 1

Interior Features

  • Appliances: Dishwasher, Disposal, Dryer, Microwave, Range - Gas, Refrigerator, Washer
  • Equipment: Smoke Detector
  • Features Accessibility: One-Level Home
  • Features Interior: Blinds, Cathedral Ceiling, Dining Area, Laundry Hook-ups, Living/Dining, Skylight, Vaulted Ceiling, Walk-in Closet, Laundry - 1st Floor
  • Total Bedrooms: 2
  • Flooring: Ceramic Tile, Hardwood, Vinyl
  • Total Bathrooms: 2
  • Full Bathrooms: 2
  • Basement: Yes
  • Basement Access Type: Interior
  • Basement Description: Crawl Space
  • Level 1: Level 1: Bedroom, Level 1: Dining Room, Level 1: Kitchen, Level 1: Living Room, Level 1: Sunroom
  • Room 1: Kitchen, 11x10, On Level: 1
  • Room 2: Living Room, 15x14, On Level: 1
  • Room 3: Dining Room, 14x12, On Level: 1
  • Room 4: Bedroom, 16x10, On Level: 1
  • Room 5: 1, 10x10
  • Room 6: Sunroom, 15x9, On Level: 1
  • Sq Ft - Apx Finished AG: 1210
  • Sq Ft - Apx Total: 2260
  • Sq Ft - Apx Total Finished: 1210
  • Sq Ft - Apx Unfinished BG: 1050

Exterior Features

  • Construction: Wood Frame
  • Driveway: Paved
  • Exterior: Vinyl
  • Foundation: Concrete
  • Roads: Public
  • Roof: Shingle - Architectural
  • Features Exterior: Garden Space, Pool - In Ground

Garage/Parking

  • Garage Capacity: 2
  • Parking: Driveway, Garage, Paved
  • Garage Type: Attached
  • Garage: Yes
  • Garage Description: Auto Open

Utilities

  • Electric: Circuit Breaker(s)
  • Fuel Company: L&G
  • Sewer: Public
  • Water: Public
  • Water Heater: Electric
  • Heating: Forced Air
  • Cooling: Central AC
  • Electric Company: Eversource
  • Utilities: High Speed Intrnt -Avail

Condo/Co-op/Association

  • HOA Fee Frequency: Monthly
  • Fee: 430
  • Fee2 Frequency: Yearly
  • Fees 2: 500
  • Fee2 Includes: Recreation
  • Fee Includes: Landscaping, Plowing, Recreation, Trash
  • Condo Fees: Yes
  • Association Amenities: Club House, Master Insurance, Recreation Facility, Landscaping, Pool - In-Ground, Snow Removal, Trash Removal

Schools

  • Elementary School: Symonds Elementary
  • High School: Keene High School

Lot Info

  • Map: 104
  • Lot: 5016
  • Lot Description: Condo Development, Landscaped, Level
  • Surveyed: Unknown
  • Zoning: LD
  • Deed Book: 3200
  • Deed Page: 1195
  • Deed Recorded Type: Warranty

Tax Info

  • Tax Gross Amount: 7000
  • Tax Year: 2022

MLS Schools

  • School District: Keene Sch Dst SAU #29
  • School Middle Jr: Keene Middle School

Ownership History

We collect this data history from publicly available records. To have your information removed, we recommend requesting removal directly through your county’s website.

Date Name Owned For Owner Type

Purchase Details

Listed on
Aug 16, 2023
Closed on
Sep 27, 2023
Sold by
Bought by
Seller's Agent
Susan Doyle
BHG Masiello Keene
Buyer's Agent
Peg Walsh
Four Seasons Sotheby's International Realty
List Price
$285,000
Sold Price
$295,000
Premium/Discount to List
$10,000
3.51%
Views
94
Current Estimated Value
$367,251

Home Financials for this Owner

Home Financials are based on the most recent Mortgage that was taken out on this home.
Estimated Appreciation
$72,251
Avg. Annual Appreciation
8.02%

Purchase Details

Listed on
Aug 16, 2023
Closed on
Sep 1, 2023
Sold by
Bought by
Seller's Agent
Susan Doyle
BHG Masiello Keene
Buyer's Agent
Peg Walsh
Four Seasons Sotheby's International Realty
List Price
$285,000
Sold Price
$295,000
Premium/Discount to List
$10,000
3.51%
Views
94

Purchase Details

Closed on
Jan 28, 2022
Sold by
Bought by

Purchase Details

Closed on
Nov 5, 2019
Sold by
Bought by

Purchase Details

Closed on
Dec 16, 2016
Sold by
Bought by

Home Financials for this Owner

Home Financials are based on the most recent Mortgage that was taken out on this home.
Original Mortgage
$134,400
Interest Rate
3.54%
Mortgage Type
New Conventional
Source: Public Records
Create a Home Valuation Report for This Property
The Home Valuation Report is an in-depth analysis detailing your home's value as well as a comparison with similar homes in the area

Purchase History

We collect this data history from publicly available records. To have your information removed, we recommend requesting removal directly through your county’s website.

Date Buyer Sale Price Title Company
$295,000 None Available
-- None Available
-- None Available
$172,533 --
$168,000 --
Source: Public Records

Mortgage History

We collect this data history from publicly available records. To have your information removed, we recommend requesting removal directly through your county’s website.

Date Status Borrower Loan Amount
Open $275,000
Closed $134,400
Previous Owner $4,204
Source: Public Records

Property History

We collect this data history from publicly available records. To have your information removed, we recommend requesting removal directly through your county’s website.

Date Event Price List to Sale Price per Sq Ft
09/27/2023 09/27/23 Sold $295,000 +3.5% $244 / Sq Ft
08/20/2023 08/20/23 Pending -- -- --
08/16/2023 08/16/23 For Sale $285,000 -- $236 / Sq Ft
Source: PrimeMLS

Tax History

We collect this data history from publicly available records. To have your information removed, we recommend requesting removal directly through your county’s website.

Year Tax Paid Tax Assessment Tax Assessment Total Assessment is a certain percentage of the fair market value that is determined by local assessors to be the total taxable value of land and additions on the property. Land Improvement
2025 $7,754 $225,600 $0 $225,600
2024 $7,461 $225,600 $0 $225,600
2023 $7,194 $225,600 $0 $225,600
2022 $7,000 $225,600 $0 $225,600
2021 $7,057 $225,600 $0 $225,600
2020 $6,203 $166,400 $0 $166,400
2019 $6,110 $162,500 $0 $162,500
2018 $6,032 $162,500 $0 $162,500
2017 $6,048 $162,500 $0 $162,500
2016 $6,739 $185,200 $0 $185,200
2015 $6,046 $175,700 $0 $175,700
Source: Public Records

Agents Affiliated with this Home

  • Section Image
  • Section Image
See All Agents

Map

Source: PrimeMLS

MLS Number: 4965826

PrimeMLS

APN: KEEN-000709-000050-000160

Your Personal Tour Guide

Ask me questions while you tour the home.