
Eric Coaxum
Samson Properties
(301) 450-8476
95 Total Sales
1 in Gaithersburg
$215,000 Price
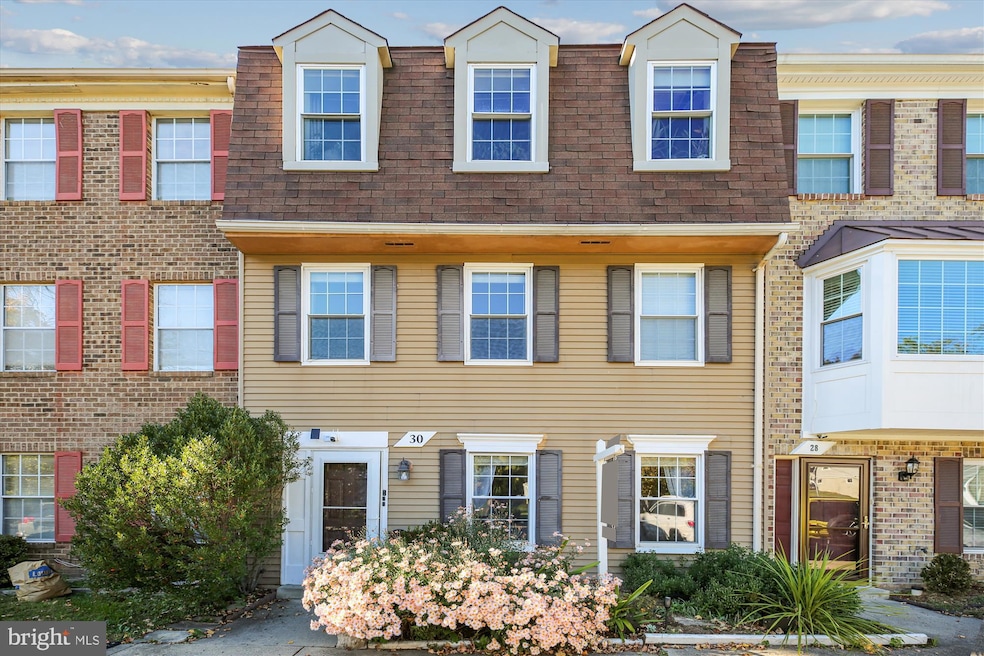

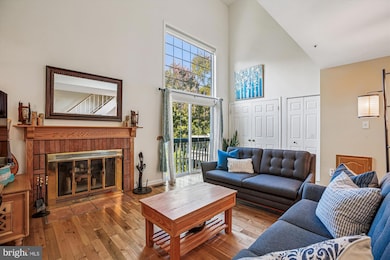


A rare find with no HOA and a backyard that feels like a private resort. This beautifully upgraded townhome offers nearly 2,000 square feet of flexible living space with two oversized primary suites, each featuring its own private bath and walk-in closet—ideal for guests, roommates, or multi-generational living. Inside you will find a dramatic two-story great room with soaring cathedral ceilings, floor-to-ceiling windows, hardwood floors, and a cozy wood-burning fireplace that anchors the space. The bright eat-in kitchen, complete with an island and newer appliances, flows effortlessly to the show-stopping outdoor retreat. Out back, unwind or entertain in your fully fenced backyard oasis with tiered patios, hot tub, fire pit, and mature landscaping—perfect for summer nights, weekend gatherings, or quiet evenings under the stars. Thoughtfully updated with a newer roof, windows, and sliding doors, this home also includes two dedicated parking spaces and solar panels for added efficiency and value. All of this—no HOA restrictions—in a prime Gaithersburg location close to I-270, MARC, shopping, dining, and parks. Versatile. Stylish. Truly one of a kind.
Last Agent to Sell the Property
(301) 602-3904 meredith@thelistrealty.com The List Realty Brokerage Phone: 3016023904 Listed on: 10/24/2025
Last Buyer's Agent
Agne Salgado
(301) 658-6186 homes@agnesalgado.com Redfin Corp License #SP200203446
We collect this data history from publicly available records. To have your information removed, we recommend requesting removal directly through your county’s website.
Eric Coaxum
Samson Properties
(301) 450-8476
95 Total Sales
1 in Gaithersburg
$215,000 Price
Angelica Dennis
Keller Williams Capital Properties
(301) 960-5933
105 Total Sales
1 in Gaithersburg
$215,000 Price
Nawal Tahri-Joutey
RE/MAX Realty Group
(240) 474-0834
102 Total Sales
2 in Gaithersburg
$138K - $470K Price Range
Don Frederick
RE/MAX United Real Estate
(202) 891-4911
70 Total Sales
1 in Gaithersburg
$525,000 Price
DE
David Egli
Premier Fine Properties
(301) 750-1534
27 Total Sales
1 in Gaithersburg
$583,000 Price
Millie Zhuo
CENTURY 21 New Millennium
(844) 950-4379
77 Total Sales
1 in Gaithersburg
$475,000 Price
We collect this data history from publicly available records. To have your information removed, we recommend requesting removal directly through your county’s website.
| Date | Type | Sale Price | Title Company |
|---|---|---|---|
| Deed | $340,000 | -- | |
| Deed | $189,100 | -- |
We collect this data history from publicly available records. To have your information removed, we recommend requesting removal directly through your county’s website.
| Date | Status | Loan Amount | Loan Type |
|---|---|---|---|
| Open | $25,500 | Credit Line Revolving | |
| Open | $256,300 | Stand Alone Second | |
| Closed | $51,000 | Stand Alone Second | |
| Closed | $272,000 | Purchase Money Mortgage |
We collect this data history from publicly available records. To have your information removed, we recommend requesting removal directly through your county’s website.
| Date | Event | Price | List to Sale | Price per Sq Ft |
|---|---|---|---|---|
| 07/23/2026 07/23/26 | Sold | $405,000 | -4.7% | $208 / Sq Ft |
| 06/20/2026 06/20/26 | Pending | -- | -- | -- |
| 05/08/2026 05/08/26 | Price Changed | $424,900 | -5.6% | $218 / Sq Ft |
| 04/08/2026 04/08/26 | Price Changed | $449,900 | -2.2% | $231 / Sq Ft |
| 03/11/2026 03/11/26 | Price Changed | $459,900 | -0.9% | $236 / Sq Ft |
| 02/12/2026 02/12/26 | Price Changed | $464,000 | -1.1% | $238 / Sq Ft |
| 12/29/2025 12/29/25 | Price Changed | $469,000 | -2.1% | $241 / Sq Ft |
| 11/19/2025 11/19/25 | Price Changed | $479,000 | -2.0% | $246 / Sq Ft |
| 10/24/2025 10/24/25 | For Sale | $489,000 | -- | $251 / Sq Ft |
We collect this data history from publicly available records. To have your information removed, we recommend requesting removal directly through your county’s website.
| Year | Tax Paid | Tax Assessment Tax Assessment Total Assessment is a certain percentage of the fair market value that is determined by local assessors to be the total taxable value of land and additions on the property. | Land | Improvement |
|---|---|---|---|---|
| 2026 | $4,027 | $350,700 | $120,000 | $230,700 |
| 2025 | $4,027 | $337,567 | ||
| 2024 | $4,492 | $324,433 | $0 | $0 |
| 2023 | $3,598 | $311,300 | $120,000 | $191,300 |
| 2022 | $3,876 | $307,700 | $0 | $0 |
| 2021 | $3,357 | $304,100 | $0 | $0 |
| 2020 | $3,357 | $300,500 | $120,000 | $180,500 |
| 2019 | $3,113 | $282,833 | $0 | $0 |
| 2018 | $2,889 | $265,167 | $0 | $0 |
| 2017 | $2,747 | $247,500 | $0 | $0 |
| 2016 | -- | $247,500 | $0 | $0 |
| 2015 | $3,297 | $247,500 | $0 | $0 |
| 2014 | $3,297 | $249,900 | $0 | $0 |
Seller's Agent in 2026
Christopher Fogle
The List Realty
(301) 602-9294
69 Total Sales
A
Buyer's Agent in 2026
Agne Salgado
Redfin Corp
Source: Bright MLS
MLS Number: MDMC2204096
APN: 09-02373476
Disclaimer: Certain information contained herein is derived from information provided by parties other than Homes.com. All information provided is deemed reliable, but is not guaranteed to be accurate and should be independently verified.
The data relating to real estate for sale on this website appears in part through the BRIGHT Internet Data Exchange program, a voluntary cooperative exchange of property listing data between licensed real estate brokerage firms, and is provided by BRIGHT through a licensing agreement.
Listing information is from various brokers who participate in the Bright MLS IDX program and not all listings may be visible on the site.
The property information being provided on or through the website is for the personal, non-commercial use of consumers and such information may not be used for any purpose other than to identify prospective properties consumers may be interested in purchasing.
Some properties which appear for sale on the website may no longer be available because they are for instance, under contract, sold or are no longer being offered for sale.
Property information displayed is deemed reliable but is not guaranteed.
Copyright 2026 Bright MLS, Inc.
Ask me questions while you tour the home.