
Gary Gaines
eXp Realty, LLC Central
(256) 371-5323
88 Total Sales
2 in Whitesburg
$380,000 Price Range
Estimated Value: $340,000 - $398,507
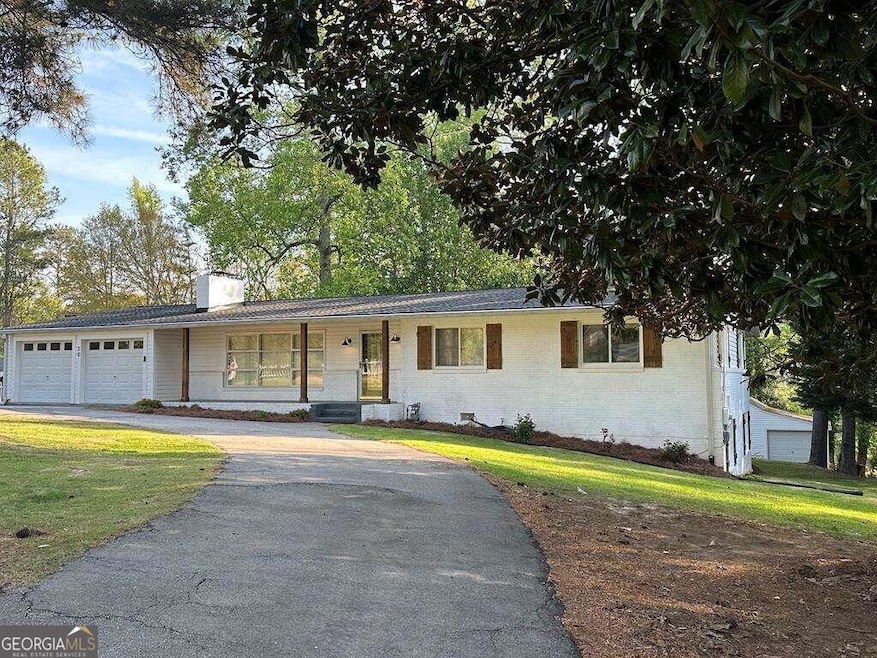
Look no further than this charming brick home with a white picket fence and a circle driveway. Featuring 3 bedrooms 3 bathrooms, a sunny sunroom and a basement to extend your living space. Don't wait any longer to find your perfect home.
Last Agent to Sell the Property
Metro West Realty Group LLC License #268305 Listed on: 04/08/2024
Last Buyer's Agent
Sharon Weld
Lokation Real Estate LLC License #317030
Gary Gaines
eXp Realty, LLC Central
(256) 371-5323
88 Total Sales
2 in Whitesburg
$380,000 Price Range
Robert Goolsby
Robert Goolsby Real Estate Group
(470) 517-9135
112 Total Sales
4 in Whitesburg
$235K - $520K Price Range
Lakiesha Sampson
HomeSmart
(770) 746-9219
132 Total Sales
1 in Whitesburg
$267,000 Price
Dexter Putnam
Southern Classic Realtors
(888) 613-2183
165 Total Sales
6 in Whitesburg
$305K - $425K Price Range
Tanzania Montgomery
Prestige Properties of Georgia
(443) 432-2752
111 Total Sales
2 in Whitesburg
$252,000 Price Range
Barry Sears
Sunwest Properties, Inc.
(678) 310-1897
94 Total Sales
5 in Whitesburg
$175K - $269K Price Range
We collect this data history from publicly available records. To have your information removed, we recommend requesting removal directly through your county’s website.
| Date | Event | Price | List to Sale | Price per Sq Ft |
|---|---|---|---|---|
| 07/02/2024 07/02/24 | Sold | $299,000 | -3.2% | $95 / Sq Ft |
| 06/06/2024 06/06/24 | Pending | -- | -- | -- |
| 05/20/2024 05/20/24 | Price Changed | $309,000 | -3.4% | $98 / Sq Ft |
| 05/10/2024 05/10/24 | Price Changed | $319,900 | -3.0% | $101 / Sq Ft |
| 04/15/2024 04/15/24 | For Sale | $329,900 | 0.0% | $105 / Sq Ft |
| 04/14/2024 04/14/24 | Pending | -- | -- | -- |
| 04/08/2024 04/08/24 | For Sale | $329,900 | -- | $105 / Sq Ft |
We collect this data history from publicly available records. To have your information removed, we recommend requesting removal directly through your county’s website.
| Year | Tax Paid | Tax Assessment Tax Assessment Total Assessment is a certain percentage of the fair market value that is determined by local assessors to be the total taxable value of land and additions on the property. | Land | Improvement |
|---|---|---|---|---|
| 2025 | $2,619 | $127,755 | $7,200 | $120,555 |
| 2024 | $2,890 | $127,755 | $7,200 | $120,555 |
| 2023 | $2,890 | $116,964 | $7,200 | $109,764 |
| 2022 | $2,390 | $95,301 | $7,200 | $88,101 |
| 2021 | $2,125 | $82,890 | $7,200 | $75,690 |
| 2020 | $1,918 | $74,720 | $7,200 | $67,520 |
| 2019 | $1,655 | $69,392 | $7,200 | $62,192 |
| 2018 | $301 | $54,112 | $7,200 | $46,912 |
| 2017 | $304 | $54,112 | $7,200 | $46,912 |
| 2016 | $304 | $54,112 | $7,200 | $46,912 |
| 2015 | $307 | $44,462 | $6,000 | $38,462 |
| 2014 | $235 | $44,462 | $6,000 | $38,462 |
Seller's Agent in 2024
Ophelia Gaskin
Metro West Realty Group LLC
(770) 355-7946
94 Total Sales
SW
Buyer's Agent in 2024
Sharon Weld
Lokation Real Estate LLC
Source: Georgia MLS
MLS Number: 10278111
APN: 111-0007
Disclaimer: Certain information contained herein is derived from information provided by parties other than Homes.com. All information provided is deemed reliable, but is not guaranteed to be accurate and should be independently verified.
The data relating to real estate for sale on this web site comes in part from the Broker Reciprocity Program of Georgia MLS. Real estate listings held by brokerage firms other than Redfin are marked with the Broker Reciprocity logo and detailed information about them includes the name of the listing brokers. Information deemed reliable but not guaranteed. Copyright 2026 Georgia MLS. All rights reserved.
Ask me questions while you tour the home.