
David Last
Last2 Development, LLC
(857) 214-4360
16 Total Sales
1 in Highlands
$600,000 Price
Estimated Value: $468,027
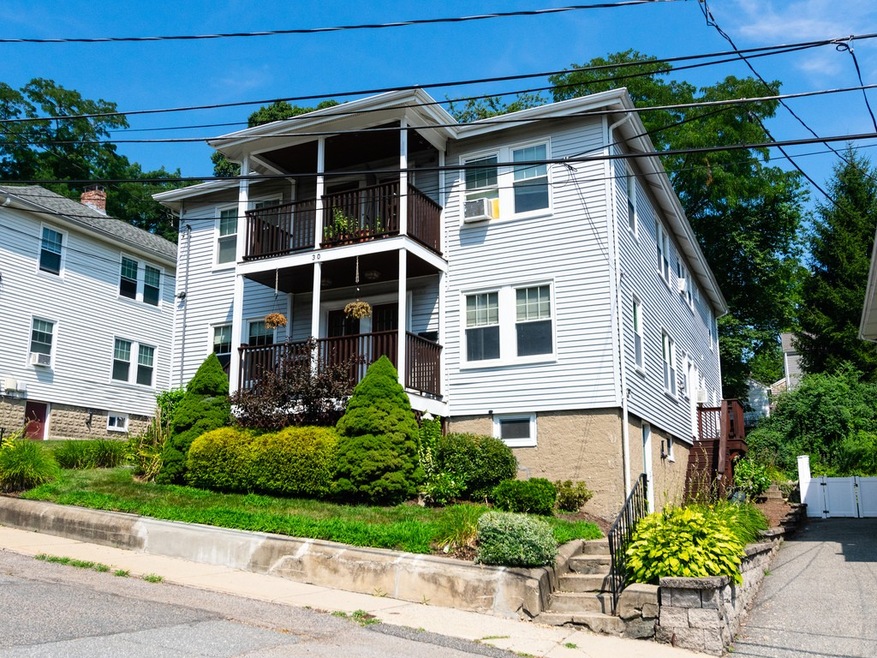
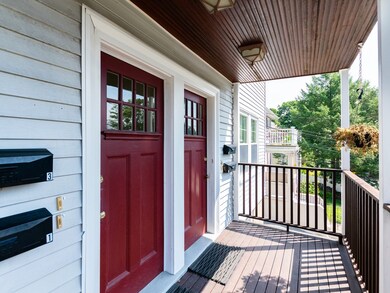
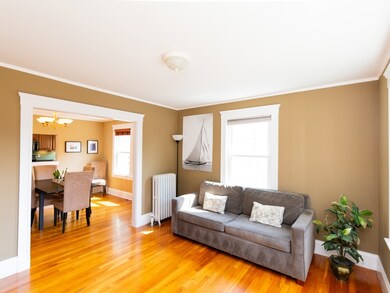
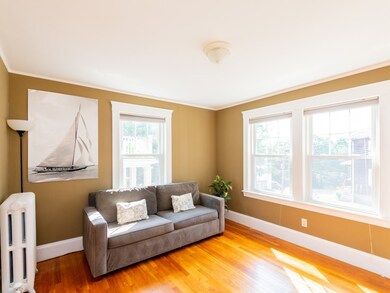
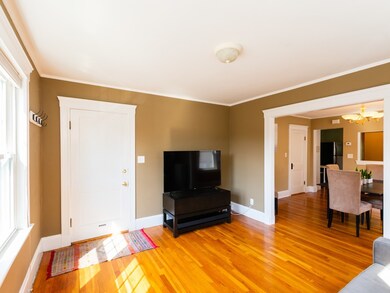
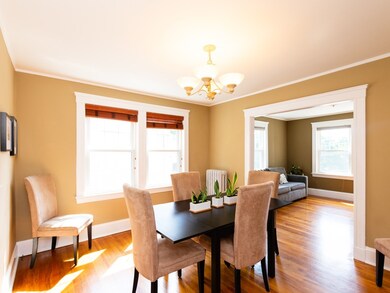
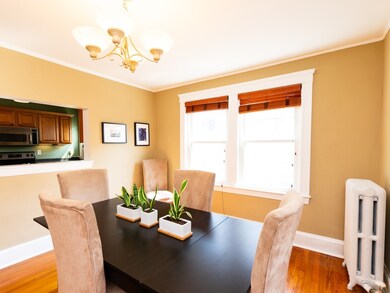
Live in the desirable neighborhood of the Waltham Highlands! This spacious, modern and serene condo features everything one could want. This South East facing, tree lined home is saturated with natural sunlight through the beautiful windows which align every wall. This home features hardwood flooring through out, a large chef's kitchen with cherry wood cabinets, under cabinet lighting, and is complimented with stainless steel appliances. The large master bedroom has an alluring and colorful view of the landscaped perennial gardens. With a washer and dryer in unit, heated bonus room, and extra deeded storage space in the basement, this home possesses everything one desires. Close to all major highways, public transportation, restaurants, shopping and Market Basket!
Last Agent to Sell the Property
Berkshire Hathaway HomeServices Commonwealth Real Estate Listed on: 07/31/2019
We collect this data history from publicly available records. To have your information removed, we recommend requesting removal directly through your county’s website.
David Last
Last2 Development, LLC
(857) 214-4360
16 Total Sales
1 in Highlands
$600,000 Price
Alina Wang
Coldwell Banker Realty - Lexington
(774) 458-7979
256 Total Sales
1 in Highlands
$1,455,000 Price
Andrew Romano
BOLD Real Estate
(508) 501-9567
79 Total Sales
1 in Highlands
$650,000 Price
The Macchi Group
William Raveis R.E. & Home Services
(774) 271-5857
143 Total Sales
1 in Highlands
$747,000 Price
Lora Savage
Century 21 XSELL REALTY
(351) 300-4576
66 Total Sales
2 in Highlands
$625K - $875K Price Range
Xiaoyan Zhao
Premier Realty Group
(857) 858-6786
9 Total Sales
1 in Highlands
$940,000 Price
We collect this data history from publicly available records. To have your information removed, we recommend requesting removal directly through your county’s website.
| Date | Buyer | Sale Price | Title Company |
|---|---|---|---|
| $355,000 | -- | ||
| Betz Jasmine | $252,000 | -- | |
| Barry Thomas | $209,900 | -- | |
| Simon Carole | $305,900 | -- | |
| Tully Rita M | $280,000 | -- |
We collect this data history from publicly available records. To have your information removed, we recommend requesting removal directly through your county’s website.
| Date | Status | Borrower | Loan Amount |
|---|---|---|---|
| Open | $352,000 | ||
| Closed | Braun Alexander | $10,650 | |
| Closed | Braun Alexander | $344,350 | |
| Previous Owner | -- | $201,600 |
We collect this data history from publicly available records. To have your information removed, we recommend requesting removal directly through your county’s website.
| Date | Event | Price | List to Sale | Price per Sq Ft |
|---|---|---|---|---|
| 09/10/2019 09/10/19 | Sold | $355,000 | +6.0% | $478 / Sq Ft |
| 08/08/2019 08/08/19 | Pending | -- | -- | -- |
| 07/31/2019 07/31/19 | For Sale | $334,800 | -- | $451 / Sq Ft |
We collect this data history from publicly available records. To have your information removed, we recommend requesting removal directly through your county’s website.
| Year | Tax Paid | Tax Assessment Tax Assessment Total Assessment is a certain percentage of the fair market value that is determined by local assessors to be the total taxable value of land and additions on the property. | Land | Improvement |
|---|---|---|---|---|
| 2025 | $3,820 | $389,000 | $0 | $389,000 |
| 2024 | $3,676 | $381,300 | $0 | $381,300 |
| 2023 | $3,801 | $368,300 | $0 | $368,300 |
| 2022 | $3,995 | $358,600 | $0 | $358,600 |
| 2021 | $3,839 | $339,100 | $0 | $339,100 |
| 2020 | $3,895 | $325,900 | $0 | $325,900 |
| 2019 | $3,552 | $280,600 | $0 | $280,600 |
| 2018 | $2,990 | $237,100 | $0 | $237,100 |
| 2017 | $2,978 | $237,100 | $0 | $237,100 |
| 2016 | $2,902 | $237,100 | $0 | $237,100 |
| 2015 | $2,832 | $215,700 | $0 | $215,700 |
Seller's Agent in 2019
Medea Palandjian
Berkshire Hathaway HomeServices Commonwealth Real Estate
(617) 775-9167
14 Total Sales
O&
Buyer's Agent in 2019
O'Connor & Highland
Keller Williams Realty Boston-Metro | Back Bay
(508) 251-9667
179 Total Sales
DV
Seller's Agent in 2014
Derek Vallerand
Cambridge Capital Advisors
Source: MLS Property Information Network (MLS PIN)
MLS Number: 72542911
APN: WALT-000050-000039-000020-000002
Disclaimer: Certain information contained herein is derived from information provided by parties other than Homes.com. All information provided is deemed reliable, but is not guaranteed to be accurate and should be independently verified.
The property listing data and information, or the Images, set forth herein were provided to MLS Property Information Network, Inc. from third party sources, including sellers, lessors and public records, and were compiled by MLS Property Information Network, Inc. The property listing data and information, and the Images, are for the personal, non-commercial use of consumers having a good faith interest in purchasing or leasing listed properties of the type displayed to them and may not be used for any purpose other than to identify prospective properties which such consumers may have a good faith interest in purchasing or leasing. MLS Property Information Network, Inc. and its subscribers disclaim any and all representations and warranties as to the accuracy of the property listing data and information, or as to the accuracy of any of the Images, set forth herein.
Ask me questions while you tour the home.