
Jennifer Petron
Berkshire Hathaway NE Prop.
(959) 230-0845
218 Total Sales
19 in Avon
$230K - $1.4M Price Range
Estimated Value: $441,542
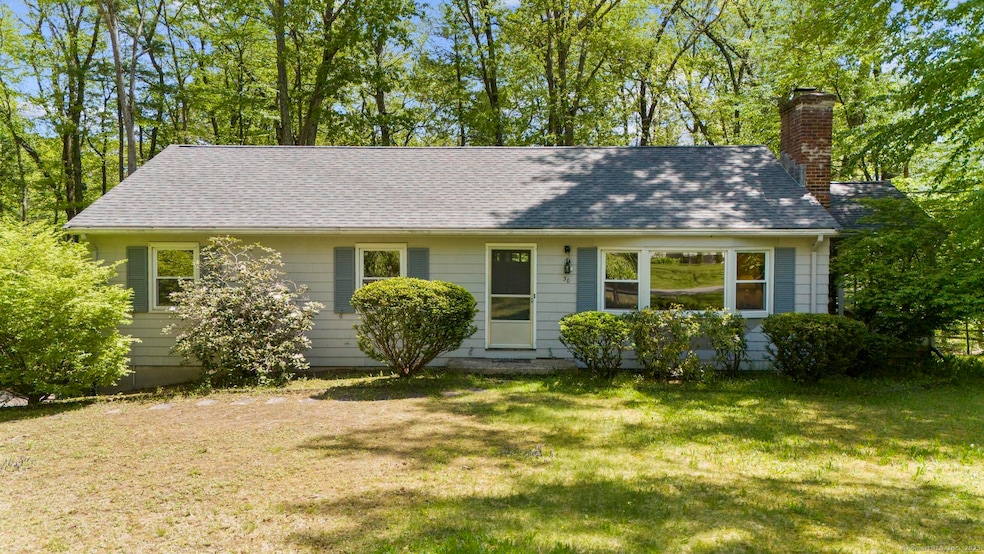
Welcome to 30 Stillbrook Road! Nestled at the end of a peaceful cul-de-sac in one of Avon's most desirable neighborhoods, this warm and inviting ranch offers the perfect blend of comfort, space, and privacy. Set on a tranquil 0.78-acre lot, this charming 3-bedroom, 2-bath home features 1,560 square feet of main-level living, plus an additional 450 square feet of finished space in the lower level-ideal for a family room, home office, or guest suite. That's over 2,000 square feet of total living area! Inside, you'll find a spacious living room with hardwood floors and a cozy fireplace, creating a welcoming space to relax or entertain. The oversized eat-in kitchen includes a dedicated dining area, perfect for everyday meals or hosting gatherings. Step outside to enjoy the expansive, private yard-nearly an acre-complete with a sunporch and patio, perfect for quiet mornings or entertaining guests. The under-house two-car garage adds convenience and extra storage. Recent updates include a brand-new roof, freshly painted exterior, new basement flooring, and a new dishwasher-so you can move in with confidence and ease. If you're searching for a well-maintained home in a fantastic location, 30 Stillbrook Road is a must-see!
Last Agent to Sell the Property
Cedar View Realty LLC License #REB.0795853 Listed on: 05/13/2025
We collect this data history from publicly available records. To have your information removed, we recommend requesting removal directly through your county’s website.
Jennifer Petron
Berkshire Hathaway NE Prop.
(959) 230-0845
218 Total Sales
19 in Avon
$230K - $1.4M Price Range
Matthew Egan
Regency Real Estate, LLC
(860) 590-3023
95 Total Sales
5 in Avon
$390K - $915K Price Range
Annie Q Simard
LPT Realty
(860) 792-4636
72 Total Sales
1 in Avon
$405,000 Price
Abraham Mathew
Century 21 Dawns Gold Realty
(914) 758-1672
66 Total Sales
1 in Avon
$350,000 Price
David Krasnoff
Compass Connecticut, LLC
(475) 265-6336
56 Total Sales
1 in Avon
$158,000 Price
Linda Johnson
Century 21 AllPoints Realty
(860) 815-8337
68 Total Sales
3 in Avon
$500K - $1M Price Range
We collect this data history from publicly available records. To have your information removed, we recommend requesting removal directly through your county’s website.
| Date | Buyer | Sale Price | Title Company |
|---|---|---|---|
| $206,000 | -- |
We collect this data history from publicly available records. To have your information removed, we recommend requesting removal directly through your county’s website.
| Date | Event | Price | List to Sale | Price per Sq Ft |
|---|---|---|---|---|
| 06/27/2025 06/27/25 | Sold | $413,000 | -2.8% | $205 / Sq Ft |
| 05/25/2025 05/25/25 | Pending | -- | -- | -- |
| 05/13/2025 05/13/25 | For Sale | $425,000 | -- | $211 / Sq Ft |
We collect this data history from publicly available records. To have your information removed, we recommend requesting removal directly through your county’s website.
| Year | Tax Paid | Tax Assessment Tax Assessment Total Assessment is a certain percentage of the fair market value that is determined by local assessors to be the total taxable value of land and additions on the property. | Land | Improvement |
|---|---|---|---|---|
| 2025 | $7,102 | $230,960 | $94,500 | $136,460 |
| 2024 | $6,850 | $230,960 | $94,500 | $136,460 |
| 2023 | $6,722 | $189,950 | $87,500 | $102,450 |
| 2022 | $6,574 | $189,950 | $87,500 | $102,450 |
| 2021 | $6,498 | $189,950 | $87,500 | $102,450 |
| 2020 | $6,249 | $189,950 | $87,500 | $102,450 |
| 2019 | $6,249 | $189,950 | $87,500 | $102,450 |
| 2018 | $5,811 | $185,370 | $87,500 | $97,870 |
| 2017 | $5,670 | $185,370 | $87,500 | $97,870 |
| 2016 | $5,472 | $185,370 | $87,500 | $97,870 |
| 2015 | $5,339 | $185,370 | $87,500 | $97,870 |
| 2014 | $5,250 | $185,370 | $87,500 | $97,870 |
R
Seller's Agent in 2025
Richard Santana
Cedar View Realty LLC
(860) 866-8286
24 Total Sales
Seller Co-Listing Agent in 2025
Victor Santana
Santana Realty Group LLC
(860) 977-2703
148 Total Sales
Buyer's Agent in 2025
Bonnie Collins
William Raveis Real Estate
(860) 558-5470
119 Total Sales
Source: SmartMLS
MLS Number: 24095633
APN: AVON-000019-000000-000408-000030
Disclaimer: Certain information contained herein is derived from information provided by parties other than Homes.com. All information provided is deemed reliable, but is not guaranteed to be accurate and should be independently verified.
IDX information is provided exclusively for personal, non-commercial use, and may not be used for any purpose other than to identify prospective properties consumers may be interested in purchasing. Information is deemed reliable but not guaranteed.
Ask me questions while you tour the home.