NOT LISTED FOR SALE

30 Suburban Ave Cos Cob, CT 06807

Cos Cob Area
5 Beds
4.5 Baths
3,047 Sq Ft
8,712 Sq Ft Lot

Sale Details

Date Sold: February 5, 2021

Last sale price $1,249,000 $410 Per Sq Ft

74 Days on Market

Highlights

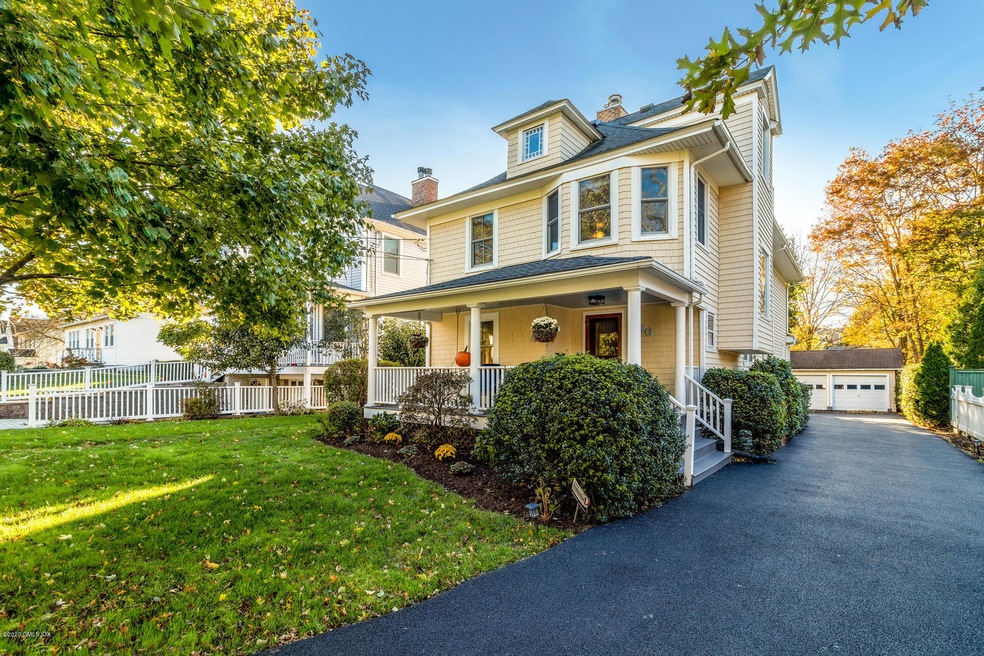
  • Colonial Architecture
  • Deck
  • Finished Attic
  • Cos Cob School Rated A
  • Wood Flooring
  • 2 Fireplaces

About This Home

As of February 2021

No Show.
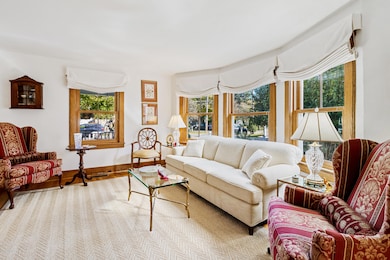
A meticulous renovation flowing with charm. Additions make this colonial a fusion of 20th and 21st Century lifestyles. Some doors, trim & floors are extinct American Chestnut. The lower-level offers en suite with separate entry & is now rented. It would also make a wonderful au pair or in-law suite. Family room has a tray ceiling and gaslit wood-burning highly efficient firebox and a charming gas fireplace in the living room. The master bedroom suite has a steam room & two walk-in closets. Storage off third floor en suite and in basement. Also a 2nd floor office. Walk to the Village of Cos Cob, public schools, RR station, restaurants, Pinetum Park & Greenwich's recently evolved epicurean retail food center. A 14kw generator. Possible Pool site.

Last Agent to Sell the Property

James O'Brien

William Raveis Real Estate License #RES.0504820 Listed on: 11/04/2020

Last Buyer's Agent

Jenny Allen

Compass Connecticut, LLC License #RES.0806051

Compass Connecticut, LLC

Home Details

Home Type

  • Single Family

Est. Annual Taxes

  • $8,174

Year Built

  • Built in 1920 | Remodeled in 2018

Lot Details

  • 8,712 Sq Ft Lot
  • Fenced
  • Level Lot
  • Property is zoned R-7

Parking

  • 2 Car Detached Garage
  • Automatic Garage Door Opener
  • Garage Door Opener

Home Design

  • Colonial Architecture
  • Architectural Shingle Roof

Interior Spaces

  • 3,047 Sq Ft Home
  • Tray Ceiling
  • Skylights
  • 2 Fireplaces
  • Bay Window
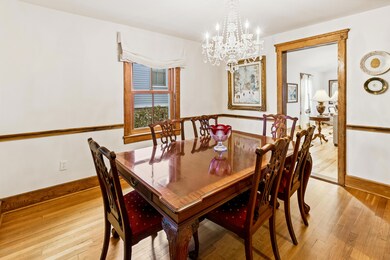
  • Pocket Doors
  • Home Office
  • Wood Flooring
  • Finished Attic
  • Fire and Smoke Detector
  • Kitchen Island
  • Partially Finished Basement

Bedrooms and Bathrooms

  • 5 Bedrooms
  • Walk-In Closet
  • In-Law or Guest Suite
  • Steam Shower
  • Separate Shower

Laundry

  • Laundry Room
  • Washer and Dryer

Outdoor Features

  • Deck

Utilities

  • Central Air
  • Heating System Uses Gas
  • Heating System Uses Natural Gas
  • Hydro-Air Heating System
  • Power Generator
  • Gas Available
  • Gas Water Heater
  • Cable TV Available

Listing and Financial Details

  • Assessor Parcel Number 08-1728/S

Home Details

Home Type

Single Family

Est. Annual Taxes

$8,174

Year Built

Built in 1920 | Remodeled in 2018

Lot Details

8,712 Sq Ft Lot

Parking

2

Listing Details

  • Directions: I
  • Prop. Type: Residential
  • Year Built: 1920
  • Property Sub Type: Single Family Residence
  • Lot Size Acres: 0.2
  • Inclusions: Washer/Dryer, All Kitchen Applncs
  • Architectural Style: Colonial
  • Garage Yn: Yes
  • New Construction: No
  • Effective Year Built: 2018
  • Cooling System:Central AC: Yes
  • Included:WasherDryer: Yes
  • Lot Description:Level: Yes
  • Features:Deck: Yes
  • Features:Cable TV: Yes
  • Features:Smoke Alarm: Yes
  • Features:Generator: Yes
  • Lot Description:Fenced: Yes
  • Special Features: VirtualTour
  • Year Renovated: 2018

Interior Features

  • Other Equipment: Generator
  • Has Basement: Partially Finished
  • Full Bathrooms: 4
  • Half Bathrooms: 1
  • Total Bedrooms: 5
  • Fireplaces: 2
  • Fireplace: Yes
  • Interior Amenities: In-Law Floorplan, Sep Shower, Kitchen Island
  • Window Features: Bay Window(s)
  • Kitchen Comments:Island: Yes
  • Primary Bdrm Comments:Walk-in Closet(s): Yes
  • Laundry Comments:Separate Room: Yes
  • Other Room Comments:Office Space: Yes
  • Primary Bth Comments:Steam Shower: Yes
  • Primary Bth Comments:Sep Shower: Yes
  • Entry Hall Comments:Hardwood Floor: Yes
  • Attic Finished: Yes
  • Other Room LevelFP 2:LL50: 1
  • Basement Type:Partially Finished: Yes
  • Living Room Comments:Bay Window: Yes
  • Primary Bth Ceilings:Skylight10: Yes
  • Other Room LevelFP:_two_nd50: 1
  • Dining Room Comments:Pocket Door2: Yes
  • Other Room Comments 2:See Remarks6: Yes
  • Family Room Ceilings:Tray6: Yes
  • Other Room Comments 2:Au Pair Room2: Yes
  • Other Room Comments 2:In-Law Suite2: Yes

Exterior Features

  • Roof: Architectural Shngle
  • Lot Features: Fenced, Level
  • Pool Private: No
  • Exclusions: See Remarks, Phone System
  • Construction Type: See Remarks
  • Patio And Porch Features: Deck
  • Property Condition: Antique
  • Roof:Architectural Shngle: Yes

Garage/Parking

  • Attached Garage: No
  • Garage Spaces: 2.0
  • Parking Features: Garage Door Opener
  • General Property Info:Garage Desc: Detached
  • Features:Auto Garage Door: Yes

Utilities

  • Water Source: Public
  • Cooling: Central A/C
  • Laundry Features: Laundry Room
  • Security: Smoke Detector(s)
  • Cooling Y N: Yes
  • Heating: Hydro-Air, Natural Gas
  • Heating Yn: Yes
  • Sewer: Public Sewer
  • Utilities: Cable Connected
  • Heat Fuel:Gas: Yes
  • Water Source:Public: Yes
  • Sanitation Source:Town Sewer: Yes
  • Hot Water:Gas2: Yes
  • Gas Source:Public Utility: Yes
  • Heat System:Hydro-Air: Yes

Schools

  • Elementary School: Cos Cob
  • Middle Or Junior School: Central

Lot Info

  • Zoning: R-7
  • Lot Size Sq Ft: 8712.0
  • Parcel #: 08-1728/S
  • ResoLotSizeUnits: Acres

Tax Info

  • Tax Annual Amount: 8174.0
Create a Home Valuation Report for This Property
The Home Valuation Report is an in-depth analysis detailing your home's value as well as a comparison with similar homes in the area

Home Values in the Area

Source: Public Records

Average Home Value in this Area


Source: Public Records

Property History

We collect this data history from publicly available records. To have your information removed, we recommend requesting removal directly through your county’s website.

Date Event Price List to Sale Price per Sq Ft
02/05/2021 02/05/21 Sold $1,249,000 0.0% $410 / Sq Ft
01/18/2021 01/18/21 Pending -- -- --
11/04/2020 11/04/20 For Sale $1,249,000 -- $410 / Sq Ft
Source: Greenwich Association of REALTORS®

Agents Affiliated with this Home

  • Section Image
See All Agents

Map

Source: Greenwich Association of REALTORS®

MLS Number: 111627

Greenwich Association of REALTORS®

APN: GREE M:08 B:1728/S

Your Personal Tour Guide

Ask me questions while you tour the home.