
Aaron Kollmeyer
Coldwell Banker Realty
(508) 452-6045
88 Total Sales
1 in Berwick
$515,000 Price



Estimated Value: $517,000 - $537,237
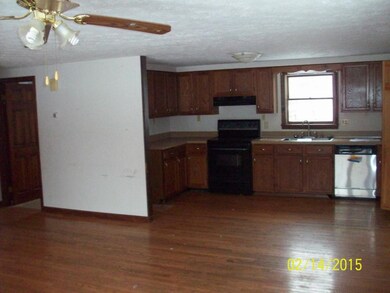
HUD # 231-116483, HUD Owned, As-is, Equal Housing Opportunity, 2 plus bedroom 1.75 bath ranch with 3rd bedroom in basement and 2 car garage. Eligible Bidders: Owner Occupants, Nonprofits, and Government Agencies only; Bid Submission Deadline: 3/15/2015 11:59:59 PM CT; FHA Financing: IE (Insured Escrow) * 203K Eligible: Yes; Escrow Notes: Basement Stairs lack finish $500 and Kitchen Counter is damaged $300 for Total of $800.
Last Agent to Sell the Property
Keller Williams Coastal and Lakes & Mountains Realty Listed on: 03/07/2015
We collect this data history from publicly available records. To have your information removed, we recommend requesting removal directly through your county’s website.
Aaron Kollmeyer
Coldwell Banker Realty
(508) 452-6045
88 Total Sales
1 in Berwick
$515,000 Price
Accalia Jackson
Hearth & Key Realty
(207) 492-4687
45 Total Sales
1 in Berwick
$440,000 Price
Ginny Whitney
Legacy Properties Sotheby's International Realty
(207) 690-5364
39 Total Sales
1 in Berwick
$617,835 Price
Lee Ann Parks
EXP Realty
(603) 605-1749
173 Total Sales
3 in Berwick
$290K - $555K Price Range
Ann Rainsford
Great Island Realty LLC
(844) 407-5614
22 Total Sales
2 in Berwick
$334K - $355K Price Range
Tara Webster
Your Next Move Realty LLC
(877) 221-4544
46 Total Sales
1 in Berwick
$645,000 Price
We collect this data history from publicly available records. To have your information removed, we recommend requesting removal directly through your county’s website.
| Date | Buyer | Sale Price | Title Company |
|---|---|---|---|
| -- | -- | ||
| Department Of Housing & Urban Dev | -- | -- |
We collect this data history from publicly available records. To have your information removed, we recommend requesting removal directly through your county’s website.
| Date | Status | Borrower | Loan Amount |
|---|---|---|---|
| Open | $228,937 | ||
| Closed | Upton Matthew P | $7,760 | |
| Closed | Upton Matthew P | $202,182 | |
| Previous Owner | Carnevale Benjoseph S | $221,889 | |
| Closed | Carnevale Elena | $224,336 | |
| Closed | Carnevale Elena | $29,700 | |
| Previous Owner | Carnevale Elena | $30,000 |
We collect this data history from publicly available records. To have your information removed, we recommend requesting removal directly through your county’s website.
| Date | Event | Price | List to Sale | Price per Sq Ft |
|---|---|---|---|---|
| 05/15/2015 05/15/15 | Sold | $205,000 | 0.0% | $119 / Sq Ft |
| 04/20/2015 04/20/15 | Pending | -- | -- | -- |
| 03/07/2015 03/07/15 | For Sale | $205,000 | -- | $119 / Sq Ft |
We collect this data history from publicly available records. To have your information removed, we recommend requesting removal directly through your county’s website.
| Year | Tax Paid | Tax Assessment Tax Assessment Total Assessment is a certain percentage of the fair market value that is determined by local assessors to be the total taxable value of land and additions on the property. | Land | Improvement |
|---|---|---|---|---|
| 2025 | $6,002 | $460,300 | $119,000 | $341,300 |
| 2024 | $5,740 | $460,300 | $119,000 | $341,300 |
| 2023 | $4,388 | $239,500 | $70,000 | $169,500 |
| 2022 | $4,364 | $239,500 | $70,000 | $169,500 |
| 2021 | $4,383 | $239,500 | $70,000 | $169,500 |
| 2020 | $4,637 | $239,500 | $70,000 | $169,500 |
| 2019 | $4,265 | $243,300 | $73,800 | $169,500 |
| 2018 | $4,196 | $238,400 | $70,300 | $168,100 |
| 2017 | $4,260 | $248,400 | $70,300 | $178,100 |
| 2016 | $4,049 | $248,400 | $70,300 | $178,100 |
| 2014 | $3,950 | $248,400 | $70,300 | $178,100 |
| 2013 | -- | $253,900 | $70,300 | $183,600 |
Seller's Agent in 2015
Molly Kammerer
Keller Williams Coastal and Lakes & Mountains Realty
(603) 799-1185
6 Total Sales
Buyer's Agent in 2015
Barbara Marzoli
Keller Williams Coastal and Lakes & Mountains Realty
(207) 251-3610
89 Total Sales
Source: Maine Listings
MLS Number: 1205942
APN: BERW-000038R-000009-C000000
Disclaimer: Certain information contained herein is derived from information provided by parties other than Homes.com. All information provided is deemed reliable, but is not guaranteed to be accurate and should be independently verified.
Listing data is derived in whole or in part from Maine Real Estate Information System, Inc. (d/b/a Maine Listings) and is for consumers' personal, noncommercial use only. Dimensions are approximate and not guaranteed. All data should be independently verified.
© 2026 Maine Real Estate Information System, Inc. All Rights Reserved. Equal Housing Opportunity.
Homes.com, LLC, 17600 Laguna Canyon Rd Irvine, CA 92618 (888)-952-6393

Ask me questions while you tour the home.