
Landlord's Agent in 2022
Nelson Taylor
Compass
(401) 214-1524
9 in this area
578 Total Sales
Estimated Value: $618,000 - $657,094
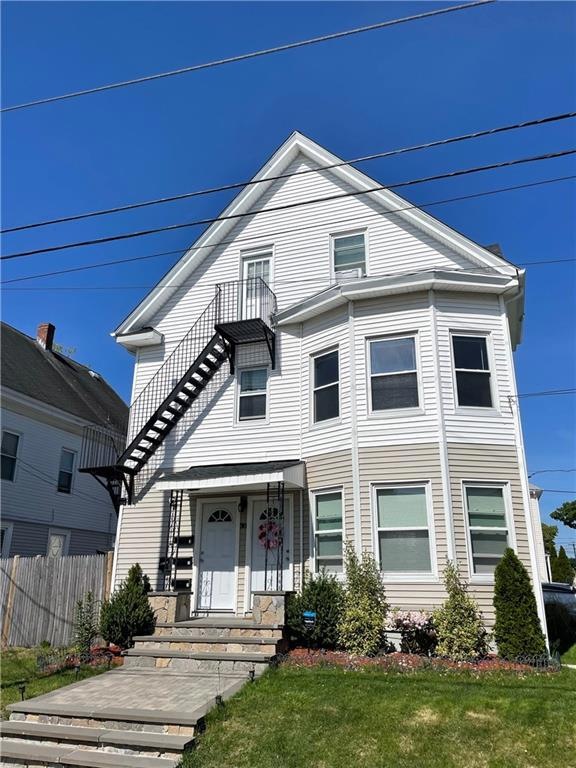
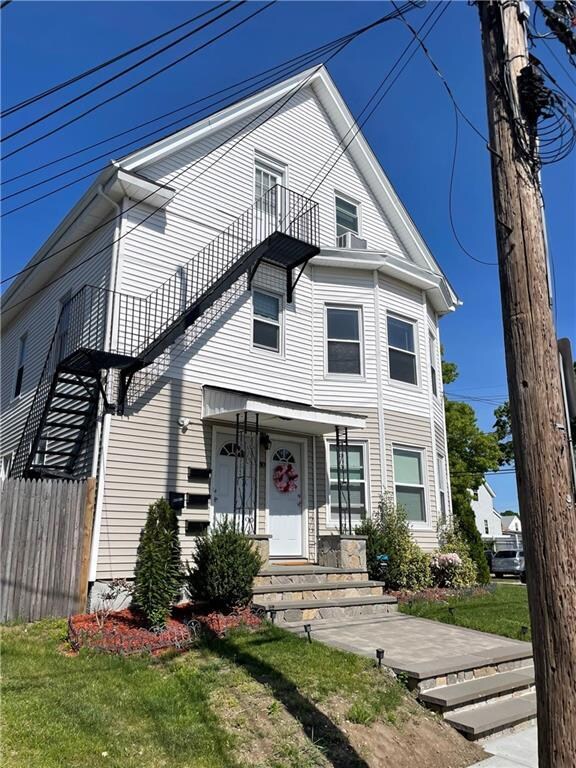
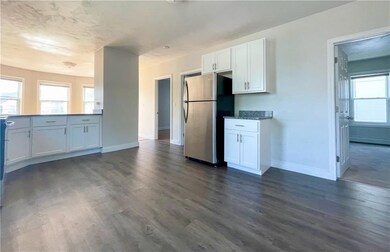
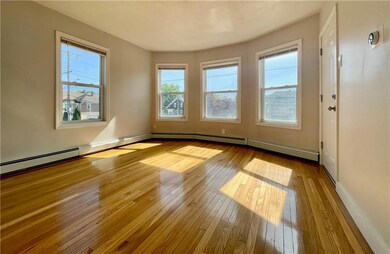
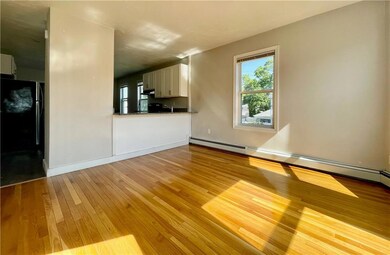
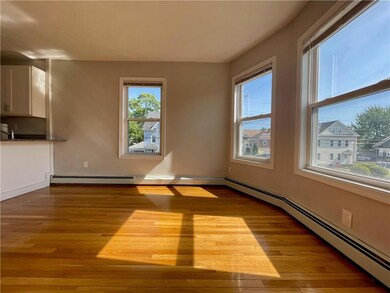
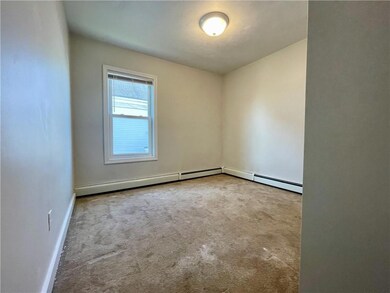
Walk into 30 Tweed Street Unit 2, located in the heart of The Darlington Neighborhood of Pawtucket. This apartment is composed of 3 bedrooms and 1 bathroom, which has been renovated throughout within the last couple of years. Featuring granite counter tops, updated cabinets, stainless steel appliances, and open layouts making for a seamless transition throughout the apartment. This apartment offers plenty of convenient amenities, including all utilities included. You're not going to want to miss out on this apartment.
Last Renter's Agent
Taylor & Company
Residential Properties, Ltd.
We collect this data history from publicly available records. To have your information removed, we recommend requesting removal directly through your county’s website.
We collect this data history from publicly available records. To have your information removed, we recommend requesting removal directly through your county’s website.
| Date | Buyer | Sale Price | Title Company |
|---|---|---|---|
| $354,000 | -- | ||
| -- | -- |
We collect this data history from publicly available records. To have your information removed, we recommend requesting removal directly through your county’s website.
| Date | Status | Borrower | Loan Amount |
|---|---|---|---|
| Open | $98,000 | ||
| Open | $334,500 | ||
| Previous Owner | $181,569 | ||
| Previous Owner | $75,000 |
We collect this data history from publicly available records. To have your information removed, we recommend requesting removal directly through your county’s website.
| Date | Event | Price | List to Sale | Price per Sq Ft |
|---|---|---|---|---|
| 06/07/2022 06/07/22 | Rented | $2,050 | +2.5% | -- |
| 05/26/2022 05/26/22 | For Rent | $2,000 | -- | -- |
We collect this data history from publicly available records. To have your information removed, we recommend requesting removal directly through your county’s website.
| Year | Tax Paid | Tax Assessment Tax Assessment Total Assessment is a certain percentage of the fair market value that is determined by local assessors to be the total taxable value of land and additions on the property. | Land | Improvement |
|---|---|---|---|---|
| 2025 | $7,455 | $566,900 | $123,200 | $443,700 |
| 2024 | $6,996 | $566,900 | $123,200 | $443,700 |
| 2023 | $6,237 | $368,200 | $77,100 | $291,100 |
| 2022 | $6,105 | $368,200 | $77,100 | $291,100 |
| 2021 | $6,105 | $368,200 | $77,100 | $291,100 |
| 2020 | $4,078 | $195,200 | $60,800 | $134,400 |
| 2019 | $4,322 | $206,900 | $60,800 | $146,100 |
| 2018 | $4,165 | $206,900 | $60,800 | $146,100 |
| 2017 | $3,581 | $157,600 | $49,900 | $107,700 |
| 2016 | $3,450 | $157,600 | $49,900 | $107,700 |
| 2015 | $3,450 | $157,600 | $49,900 | $107,700 |
| 2014 | $2,979 | $129,200 | $49,900 | $79,300 |
Landlord's Agent in 2022
Nelson Taylor
Compass
(401) 214-1524
9 in this area
578 Total Sales
T
Tenant's Agent in 2022
Taylor & Company
Residential Properties, Ltd.
Source: State-Wide MLS
MLS Number: 1311210
APN: PAWT-000010-000000-000682
Disclaimer: Certain information contained herein is derived from information provided by parties other than Homes.com. All information provided is deemed reliable, but is not guaranteed to be accurate and should be independently verified.
IDX information is provided exclusively for personal, non-commercial use, and may not be used for any purpose other than to identify prospective properties consumers may be interested in purchasing. Information is deemed reliable but not guaranteed.
Copyright © 2026 State-Wide MLS, Inc. All rights reserved.
Ask me questions while you tour the home.