
Yvonne Sousa
LoKation Real Estate
(401) 645-4299
158 Total Sales
1 in Pomfret
$750,000 Price
Estimated Value: $1,202,000 - $1,438,000
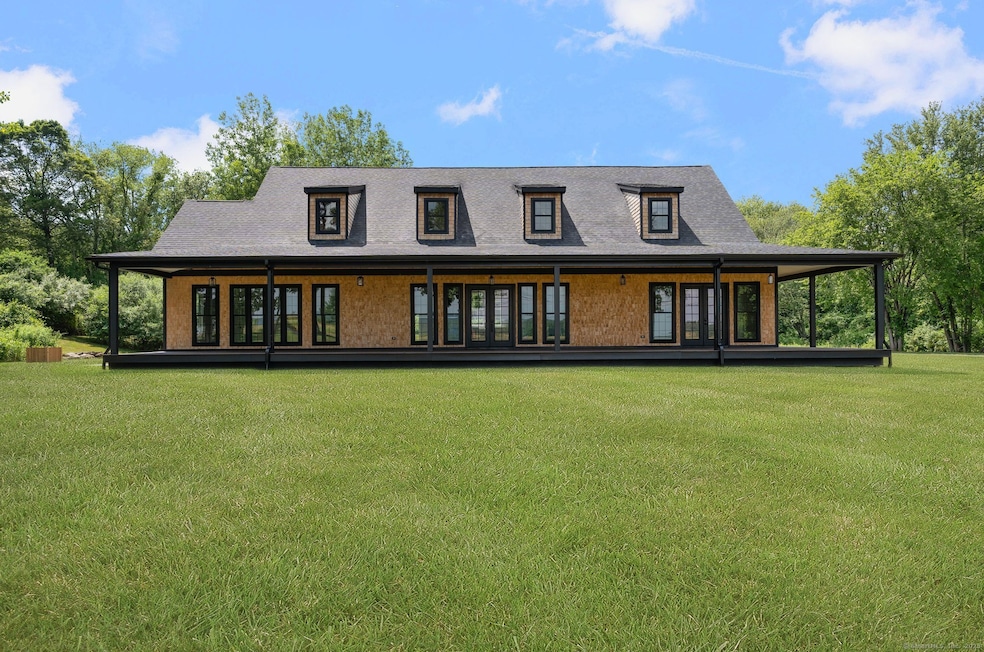
Welcome to 30 Tyrone Road, Pomfret Center, CT. 4 Beds | 4 Full Baths | 2 Half Baths | Nearly 5,000 Sq Ft | 3.13 Acres- Set on over 3 acres in the heart of Pomfret Center, this newly built custom home offers nearly 5000 square feet of thoughtfully designed living space with panoramic scenic views and exceptional craftsmanship throughout. This property is the perfect balance of luxury, functionality, and space. The main living area showcases soaring cathedral ceilings with exposed wood beams, abundant natural light, and an open layout ideal for both everyday living and entertaining. At the heart of the home is a stunning chef's kitchen featuring dual quartz islands, custom cabinetry, a commercial-grade gas range, wall ovens, and a walk-in pantry with custom built-in shelving. The spacious first-floor primary suite offers an amazing experience with en-suite bath, an oversized tile shower, dual vanities, and a fully outfitted walk-in closet with built-ins and dressing space. The expansive floor plan includes 3 additional bedrooms all with private en-suite bathrooms- optimizing both comfort and privacy. Additional amenities include: *A custom-designed mudroom with built-in storage and seating *Multiple living and entertaining areas *Dedicated laundry room *Attached 2-car garage *Wraparound covered porch *Idyllic long, scenic views- Set on a peaceful country road this property is a rare combination of space, quality and setting in Northeast Connecticuts "Quiet Corner".
Last Agent to Sell the Property
RE/MAX Bell Park Realty Brokerage Phone: (860) 771-0079 License #RES.0813086 Listed on: 07/04/2025
We collect this data history from publicly available records. To have your information removed, we recommend requesting removal directly through your county’s website.
Yvonne Sousa
LoKation Real Estate
(401) 645-4299
158 Total Sales
1 in Pomfret
$750,000 Price
Valerie MacNeil
Kazantzis Real Estate, LLC
(860) 544-2381
106 Total Sales
3 in Pomfret
$120K - $415K Price Range
Michael Saccoccio
Coldwell Banker Realty
(401) 437-5428
106 Total Sales
1 in Pomfret
$273,500 Price
Christine Costa
Kazantzis Real Estate, LLC
(860) 809-4393
115 Total Sales
2 in Pomfret
$500K - $643K Price Range
Lorena Childress
REMAX Revolution
(401) 468-0188
109 Total Sales
2 in Pomfret
$455K - $825K Price Range
Melissa DiPiazza
RE/MAX One
(914) 483-3631
206 Total Sales
1 in Pomfret
$199,000 Price
We collect this data history from publicly available records. To have your information removed, we recommend requesting removal directly through your county’s website.
| Date | Buyer | Sale Price | Title Company |
|---|---|---|---|
| $1,290,000 | -- | ||
| Cng Holdings Llc | -- | -- | |
| West Jim | $152,000 | -- | |
| Wells Fargo Bank Na | $260,000 | -- | |
| Newman Fernanda | $260,000 | -- | |
| White Joseph | $85,000 | -- |
We collect this data history from publicly available records. To have your information removed, we recommend requesting removal directly through your county’s website.
| Date | Status | Borrower | Loan Amount |
|---|---|---|---|
| Previous Owner | $224,000 | ||
| Previous Owner | White Joseph R | $30,000 | |
| Previous Owner | White Joseph R | $78,054 |
We collect this data history from publicly available records. To have your information removed, we recommend requesting removal directly through your county’s website.
| Date | Event | Price | List to Sale | Price per Sq Ft | Prior Sale |
|---|---|---|---|---|---|
| 02/13/2026 02/13/26 | Sold | $1,290,000 | -6.2% | $263 / Sq Ft | |
| 10/24/2025 10/24/25 | Pending | -- | -- | -- | |
| 07/04/2025 07/04/25 | For Sale | $1,375,000 | +804.6% | $280 / Sq Ft | |
| 10/02/2019 10/02/19 | Sold | $152,000 | +1.6% | $70 / Sq Ft | View Prior Sale |
| 09/30/2019 09/30/19 | For Sale | $149,600 | 0.0% | $68 / Sq Ft | |
| 08/29/2019 08/29/19 | Pending | -- | -- | -- | |
| 08/22/2019 08/22/19 | Price Changed | $149,600 | 0.0% | $68 / Sq Ft | |
| 08/22/2019 08/22/19 | For Sale | $149,600 | -1.6% | $68 / Sq Ft | |
| 07/11/2019 07/11/19 | Off Market | $152,000 | -- | -- | |
| 06/24/2019 06/24/19 | Price Changed | $197,000 | 0.0% | $90 / Sq Ft | |
| 06/24/2019 06/24/19 | For Sale | $197,000 | +29.6% | $90 / Sq Ft | |
| 06/14/2019 06/14/19 | Off Market | $152,000 | -- | -- | |
| 06/04/2019 06/04/19 | For Sale | $198,000 | -- | $91 / Sq Ft |
We collect this data history from publicly available records. To have your information removed, we recommend requesting removal directly through your county’s website.
| Year | Tax Paid | Tax Assessment Tax Assessment Total Assessment is a certain percentage of the fair market value that is determined by local assessors to be the total taxable value of land and additions on the property. | Land | Improvement |
|---|---|---|---|---|
| 2025 | $12,191 | $588,100 | $69,800 | $518,300 |
| 2024 | $19,160 | $372,600 | $68,200 | $304,400 |
| 2023 | $8,683 | $324,600 | $68,200 | $256,400 |
| 2022 | $8,680 | $324,600 | $68,200 | $256,400 |
| 2021 | $6,251 | $235,800 | $68,200 | $167,600 |
| 2020 | $4,988 | $180,600 | $65,400 | $115,200 |
| 2019 | $4,909 | $180,600 | $65,400 | $115,200 |
| 2018 | $4,858 | $180,600 | $65,400 | $115,200 |
| 2017 | $5,225 | $180,600 | $65,400 | $115,200 |
| 2016 | $4,623 | $180,600 | $65,400 | $115,200 |
| 2015 | $4,854 | $192,300 | $75,700 | $116,600 |
| 2014 | $4,832 | $192,300 | $75,700 | $116,600 |
Seller's Agent in 2026
Jennifer Mahr
RE/MAX
(860) 771-0079
134 Total Sales
Buyer's Agent in 2026
Benjamin Carbone
Lamacchia Realty
(860) 382-6184
89 Total Sales
TT
Seller's Agent in 2019
Tiffany Turner
Realhome Services & Solutions
NM
Buyer's Agent in 2019
Non Member
Non-Member
Source: SmartMLS
MLS Number: 24108996
APN: POMF-000014-B000000-000013
Disclaimer: Certain information contained herein is derived from information provided by parties other than Homes.com. All information provided is deemed reliable, but is not guaranteed to be accurate and should be independently verified.
IDX information is provided exclusively for personal, non-commercial use, and may not be used for any purpose other than to identify prospective properties consumers may be interested in purchasing. Information is deemed reliable but not guaranteed.
Ask me questions while you tour the home.